
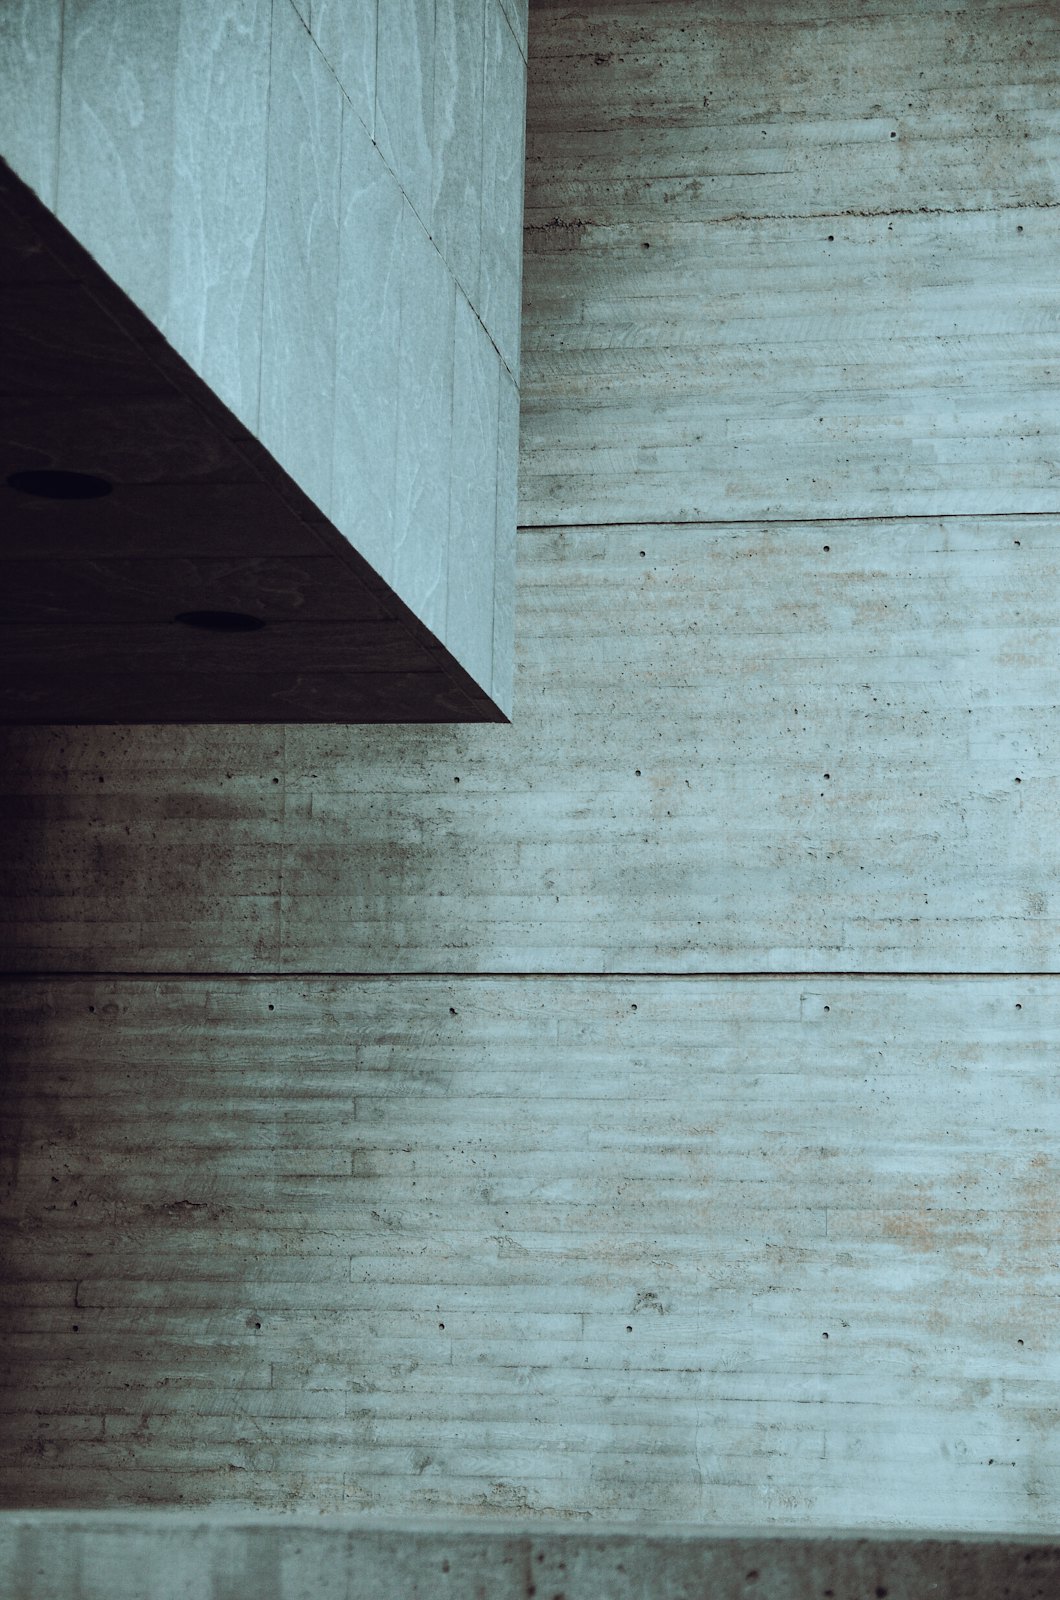
Some materials look their best on the first day and then slowly wear out. Others acquire a patina as the years pass, becoming richer surfaces marked by use and weather. Exposed concrete, natural stone and timber belong to the second group. This improvement does not happen by itself, however; it calls for the right choice, the right detail and a realistic approach to maintenance. In this article we look at each of the three materials in turn, explaining where and how they age well and what to consider when choosing facade materials.
What do honesty of materials and patina mean?
Honesty of materials means showing a material as it is and not expecting it to pretend to be something else. Rather than hiding concrete behind imitation stone cladding, or timber behind wood-effect panels, we leave the texture, weight and traces of construction of each one visible. This approach is not only an aesthetic preference. The people who live in the house can see what is made of what, and more easily understand how a material will behave and, when necessary, how it can be repaired.
Patina is the trace that time leaves on a surface. Timber turning silver-grey in the sun, stone deepening in tone with the rain, or a concrete surface softening over the years are all forms of it. What separates good patina from decay is detailing. If nobody thinks in advance about where water will run, where it will collect and which surfaces will receive the most sun, the same material will stain, crack or rot instead of improving. That is why we design how a material is put in place as carefully as we choose it.
What is exposed concrete, and how do you get a good surface?
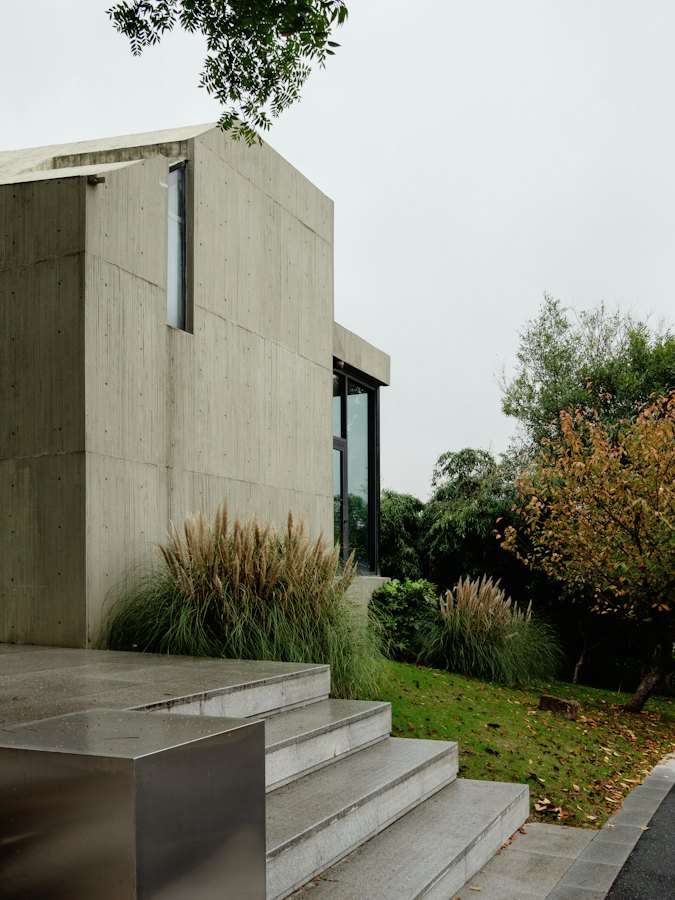
Exposed concrete (brüt beton) is concrete left just as it comes out of the formwork, without render or cladding. Its surface carries an exact imprint of the mould: timber boards leave a grain texture, smooth plywood a calmer finish, and form-tie holes a regular rhythm of dots. In exposed concrete, formwork is therefore a design element as much as a construction tool. The width of the boards, the alignment of the joints and the pattern of tie holes should be set in the drawings and respected on site.
A consistent mix keeps colour and texture uniform across a facade; even a small change in the source of materials can create a difference in tone. Careful placing, correct vibration and sufficient curing reduce the risk of voids and cracks. Concrete cover, the protective layer between the reinforcement and the surface, is another critical detail. Insufficient cover allows moisture, and salt near the sea in particular, to reach the steel, leading over time to rust stains and spalling.
- Sample panel: Casting a small trial surface with the same formwork and mix before the real work clarifies expectations.
- Surface protection: Breathable impregnating treatments that repel water without sealing the pores reduce staining without changing how the concrete looks.
- Insulation: Where the outer face of a wall is left exposed, the approach to thermal insulation and thermal bridges should be planned from the outset.
- Repairs: Exposed concrete is unforgiving of mistakes; later patches show, so the care taken in the first pour is decisive.
Natural stone cladding or stone masonry?
With stone, our first preference whenever possible is local stone. Stone quarried in the region belongs to the same colour family as the surrounding buildings and soil; transport distances are shorter, and it is easier to find craftsmen who know how to work it. Stone is used in two basic ways. In stone masonry, the wall itself is built of stone. In dry-stone walling the stones are laid without mortar, locking into one another, a technique mostly seen in garden walls and terraces. In mortared masonry the stones are bonded with mortar, which allows taller, load-bearing walls.
Natural stone cladding, by contrast, means fixing thinner stone slabs or pieces in front of a structural wall. Here anchors, joints and the drainage of water behind the cladding become important, and corrosion-resistant fixings should be used. The choice of mortar takes the nature of the stone into account: with soft, porous stones, a mortar harder than the stone itself can damage it over time. As a protective treatment, water-repellent impregnations that let moisture escape should be chosen over products that form a glossy film.
How can a timber facade last a long time?
The first decision for a timber facade is the choice of species. Outdoors, species with high natural durability, or timbers whose durability has been improved by treatment, are preferred. Thermally modified timber is processed at high temperature without chemicals, making it more resistant to water and decay and more dimensionally stable. In exchange it becomes somewhat more brittle; it is not used structurally and needs pre-drilling before it is screwed. Whatever the species, its behaviour in the local climate and the continuity of supply should be assessed together.
What really determines the life of a timber facade is detailing. If a ventilated cavity is left behind the cladding so that air can circulate freely, timber wetted by rain dries quickly from both faces. End grain should be protected, the timber kept well away from the ground and from splashing rainwater, and stainless steel screws used for fixings. The top and bottom of the cavity are closed with insect mesh without blocking the airflow. When these details are neglected, black stains, warping and rot set in within a few years.
Timber left exposed to sun and rain turns silver-grey within a few seasons. This is not decay but the result of sunlight transforming natural compounds at the surface. Areas sheltered beneath eaves grey more slowly, however, so the facade may look patchy for a while. Knowing how much sun and rain each surface will receive makes this easier to anticipate. How the facade will age should therefore be considered at the design stage, and one of the finishes below chosen deliberately.
- Left untreated: The lowest-maintenance option; the timber greys unevenly over time.
- Oil or impregnation: Preserves the colour for a while but needs renewing at intervals.
- Pigmented protective finish: Delays greying, or gives a grey tone from the start to reduce the patchy look.
- Film-forming varnish: Cracks and peels outdoors over time and needs sanding back; we do not recommend it for facades.
Using exposed concrete, stone and timber together
The three materials can work very well together: the coolness of concrete, the weight of stone and the warmth of timber balance one another. Using a few materials with a clear logic usually gives a stronger result than bringing many together. Every additional material also adds junctions, and each one is a separate detailing question. It should be decided early which material forms a heavy, robust base close to the ground and which stays on the lighter surfaces that people touch.
The real attention belongs where materials meet. Rainwater running off a concrete parapet can stain the timber or stone beneath it, which is why drips and falls matter. Rust washing off metal fixings can leave permanent marks on pale stone. Materials expand and contract by different amounts and age at different rates. Junctions should be resolved with gaps and separations that accept this difference; two different materials bonded tightly to each other will eventually come back as a crack or a separation.
Choosing facade materials for climate and budget
Climate directly affects the choice of materials. By the sea, salt is the main threat to metals and reinforcement, so concrete cover and fixings need extra care. Where the sun is strong, timber greys faster and dark surfaces heat up more. In inland regions with frequent winter frosts, porous stones that absorb water can be damaged by freeze-thaw cycles. On humid, shaded facades, measures against moss and mould are needed.
In budget terms, initial cost and long-term cost should be considered together. Exposed concrete is not as economical as is often assumed; formwork labour and quality control account for a significant share. Local stone can be a sensible option where it is readily available and skilled masons can be found. Timber, for its part, requires regular maintenance on top of its initial cost. Because actual figures vary with the scale of the project, the region and market conditions, the soundest comparison is made with current quotations for the same detail.
As a next step, we suggest seeing buildings you admire not only in photographs but in person, and ideally once they are a few years old. Touch the surfaces; look at soffits, corners and the areas close to the ground, and note the marks left by water and sun. Asking the owner or occupants how often maintenance is carried out will also give you a realistic picture. These observations will help you base your conversation about materials with your architect on how they behave over time rather than on how they look.
Frequently Asked Questions
Does an exposed concrete surface get dirty over time?
Staining depends largely on detailing. Dark streaks form where water runs unevenly over the surface; drips, falls and parapet details reduce them. A breathable, water-repellent impregnation also delays staining. Concrete changes tone somewhat over time, and on a well-detailed surface this change is usually seen as a positive patina.
Does thermally modified timber need maintenance?
Yes, but less. Thermal modification increases resistance to decay and dimensional stability, but it does not protect the colour from sunlight; the timber still turns grey. If the colour is to be kept, oil or a pigmented finish is applied at intervals. If greying is accepted, maintenance can be limited to regular cleaning and checking the fixings.
Does natural stone cladding need a protective treatment?
It depends on the type of stone and where it is used. On porous stones and in areas exposed to splashing water, a breathable water-repellent impregnation can be useful. Products that form a glossy layer on the surface, on the other hand, can trap moisture inside and damage the stone over time. Testing on a small area before application is a good habit.
Which facade material needs the least maintenance?
There is no single right answer. Well-executed exposed concrete and local stone generally need little maintenance; timber needs more attention but is easy to repair and to replace in parts. Detailing determines the maintenance burden more than the material does: a facade that sheds water quickly and is well ventilated lasts longer, whatever it is made of.