
On the Aegean and Mediterranean coasts, summers are long, hot and dry, while winters are mild and wet. In this climate a good house has three jobs: keep the sun out in summer, let the breeze in, and hold on to the cool of the night for as long as possible. In this article we walk through the main tools of Mediterranean climate house design, from orientation and deep eaves to thick stone walls, courtyards and planting. The aim is to give you a simple framework for reading your own site and for the conversations you will have with your architect.
How does the Mediterranean climate shape house design?
The defining feature of the Aegean and Mediterranean climate is the contrast between its two seasons. In summer the sun is high and strong for long hours, and there is almost no rain. Winter is mild but rainy and at times windy, and near the coast the damp is clearly noticeable. Measures that prevent overheating in summer must not leave the house dark, damp or cold in winter. Every decision, from the depth of an eave to the size of a window, is weighed against both seasons.
Another important distinction is between the coast and the hinterland. On plots close to the sea the difference between day and night temperatures is smaller and humidity is higher, whereas a few kilometres inland the nights can cool down noticeably. This difference directly affects how useful thick walls and night ventilation will be. Even within the same district, two plots can behave quite differently. That is why we prefer to begin a design not with general rules but by observing the conditions of the particular site.
Creating shade with orientation, deep eaves and pergolas
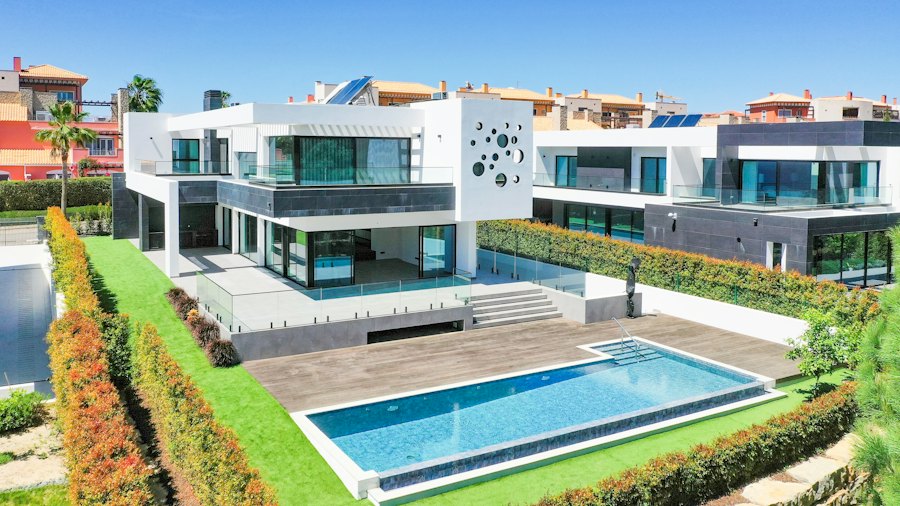
The first and most economical tool of house design in a hot climate is orientation. A building whose long facades face north and south exposes less surface to the low morning and evening sun. The south facade is less of a problem than people often assume: because the summer sun is high, a properly calculated eave shades it easily, while the low winter sun slips beneath the same eave and warms the rooms. A good eave, in other words, means both coolness in summer and sunshine in winter.
A pergola is the more flexible relative of the eave. A frame of timber or metal battens, once covered with a vine or bougainvillea, casts dense shade in summer; choose a deciduous climber such as a grapevine and it will not block the sun in winter either. The direction, batten spacing and height of a pergola should be set according to the angle of the sun. A pergola placed at random may look attractive, yet throw its shade in the wrong place at exactly the hour it is needed most.
- South: Generous openings are possible, provided they are paired with an eave or horizontal louvre deep enough to cut out the summer sun.
- North: Receives soft, indirect light all day and can be paired with openings on the opposite side for cross ventilation.
- East: Morning sun is relatively gentle, which makes this a good orientation for bedrooms.
- West: Low afternoon sun cannot be stopped by a horizontal eave, so openings should be kept small and, where needed, protected with vertical shutters or louvres.
How do you achieve cross ventilation with the summer breeze?
The meltem, the breeze that blows frequently across the Aegean in summer, is the region’s most valuable source of cooling. The way to draw it through the house is cross ventilation: an opening on the facade that meets the wind, and another on the opposite side through which the air can leave. For this to work, plan depth needs to be limited and internal walls should not interrupt the airflow. In deep rooms that face only one direction, the air barely moves, however large the window.
The direction and strength of the breeze vary from place to place with the shape of the coastline, the surrounding hills and neighbouring buildings. Spending at least a few days observing the site, and listening to neighbours describe how the wind behaves, gives more reliable information than any map. Adjustable shutters and a sheltered outdoor space are also needed for the hours when the wind is strong. On still days, high-level windows let warm air escape from the top of the house, creating an effect similar to a chimney.
Why do thick stone walls and light-coloured surfaces keep a house cool?
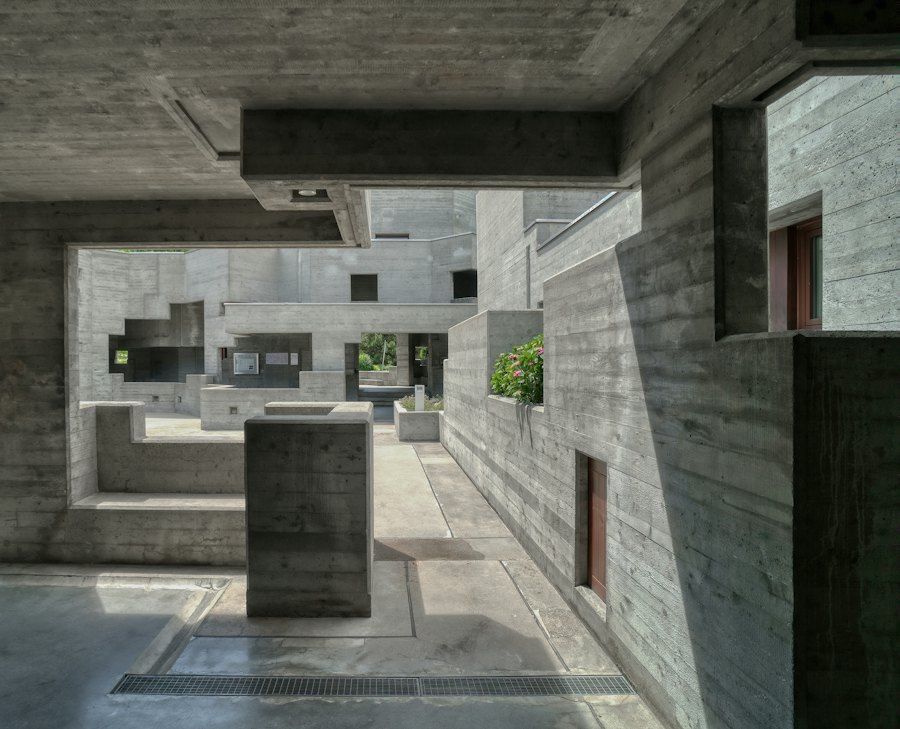
The thick stone walls of the region’s old houses are the best-known application of a principle called thermal mass. A heavy wall slowly absorbs heat during the day and passes it to the interior with a delay; when the air cools at night, it releases the heat it has stored. For this cycle to work, windows need to be opened at night so that the house is flushed with cool air. On humid coastal plots where the difference between day and night is small, the effect of mass can be limited, and shade and airflow become more decisive.
Today a thick wall has to be considered together with thermal insulation. Keeping the mass on the inside and wrapping the insulation around the outside usually gives a more efficient result, although other build-ups are considered when the stone needs to remain visible externally. The colour of external surfaces matters as much as wall thickness. Light-coloured render, limewash or pale stone reflects a good part of the sun’s radiation. Since brilliant white can cause glare, off-white and earthy tones are often the more balanced choice.
Courtyards, porches and the hayat: living in the shade
In the Mediterranean, much of daily life happens neither fully indoors nor fully outdoors. In traditional houses, the porch (sundurma) and the hayat, a covered but open-sided living gallery, are spaces that catch the breeze and stay in the shade. In summer, everyday activities such as meals, conversation and the afternoon nap move out into them. In a new house, designing this in-between space generously, as an extension of the interior, is often a wiser choice than simply enlarging the enclosed floor area.
A courtyard, meanwhile, is an inner garden that regulates wind and shade. Enclosed by the building on several sides, it stays in its own shadow for much of the day and gathers cool air. Proportion is decisive: a courtyard that is too wide becomes a sun-baked square, while one that is too narrow stays dark and airless. Planting and water complete the space. A deciduous tree gives shade in summer and sun in winter, and soil and planting heat the surroundings far less than hard paving. Water cools the air through evaporation, but the effect is limited on a humid coast and still water attracts mosquitoes. A small fountain with moving water causes fewer problems.
Insect screens, salty air and regular maintenance
Cooling the house by opening windows at night is hardly possible without insect screens. Screens should be considered from the start of the design, rather than treated as an afterthought bolted onto the windows and doors. Sliding or pleated screens make large openings easier to use, and when the screen frame, shutter and glazing are resolved within a single window system, the facade also looks calmer. Screens reduce airflow somewhat, so it helps to make the openings a little more generous to compensate.
In houses close to the sea, salty air slowly but steadily wears down metal, paint and some types of stone. Materials, from fixings and balustrades to hinges and light fittings, should therefore be chosen with coastal conditions in mind, and maintenance should be put on a schedule from the outset. Salt acts faster on facades that take the wind head-on. Details that are easy to reach and can be replaced piece by piece are the most economical way of preserving both the appearance and the performance of a house over the years.
- Metal parts: Choose grades of stainless steel suited to marine environments and good-quality protective coatings.
- Windows and screens: Tracks and screens should be rinsed with fresh water and cleaned at regular intervals.
- Timber: The surface protection of timber elements such as shutters and pergolas should be renewed at regular intervals.
- Drainage: Gutters and courtyard drains should be checked before the winter rains arrive.
Learning from Aegean architecture without imitating it
The old village houses of the Aegean and Mediterranean are the product of a long process of trial and error with the climate: thick walls, small windows, deep shade, a courtyard and a vine. What we can learn from them is the logic rather than the forms. Copying arched windows, artificially aged stone or decorative timber beams produces pastiche; it does not solve the climate problem. When the same principles are reinterpreted with today’s materials, ways of living and expectations of comfort, the result is a house that belongs both to its place and to its time.
As a next step, we suggest spending time on your plot at different hours of the day, over several days. Note where the sun comes from in the morning, at midday and in the late afternoon, which direction the wind comes from and when it picks up, and which corners stay in shade; if possible, repeat the same observations in winter. Photograph the trees and buildings on neighbouring plots as well. These notes and photographs are exactly the information that should be discussed with your architect before any drawing begins.
Frequently Asked Questions
Does a house in a Mediterranean climate need air conditioning at all?
Not always. In a well-designed house the need for air conditioning falls considerably, and on most days windows, shade and the cool of the night are enough. During the hottest periods, however, especially on humid coastal sites, mechanical cooling may still be needed. Passive measures then make it possible to rely on a smaller system that runs less often.
What is passive cooling?
Passive cooling is the approach of keeping a house cool through the characteristics of the building itself rather than through energy-consuming equipment. Shading, correct orientation, cross and night ventilation, thermal mass, light-coloured surfaces and planting are its main tools. Its effect is greatest when these tools are used together rather than one at a time.
How can I protect a west-facing room from the sun without losing the view?
If the view is to the west, a good solution is to place a deep porch or semi-open space in front of the large opening instead of closing it off entirely. Movable vertical shutters, timber louvres or a screen covered with climbing plants also cut out the afternoon sun while leaving the view open in the evening.
Can a thick stone wall replace thermal insulation?
No. A stone wall delays and evens out the flow of heat but does not limit heat loss as effectively as insulation. Insulation is needed for winter comfort and energy use, and the thermal insulation and energy performance rules in force must also be taken into account. As these rules can change, their current versions should be confirmed. The most reliable result comes from combining both solutions in the right layers.