

At first glance a sloping plot looks like a problem: excavation, retaining walls, stairs and a higher construction budget. Read correctly, however, a slope offers things a flat site cannot: uninterrupted views, natural privacy, gardens on different levels and cool rooms that lean into the earth. In this article we go through the key decisions in designing a house on a sloping site, from reading the survey to drainage, and from access to roofs that become gardens. Our aim is to help you see the slope of your plot not as an obstacle but as the starting point of the project.
Reading the topography in a sloping site house project
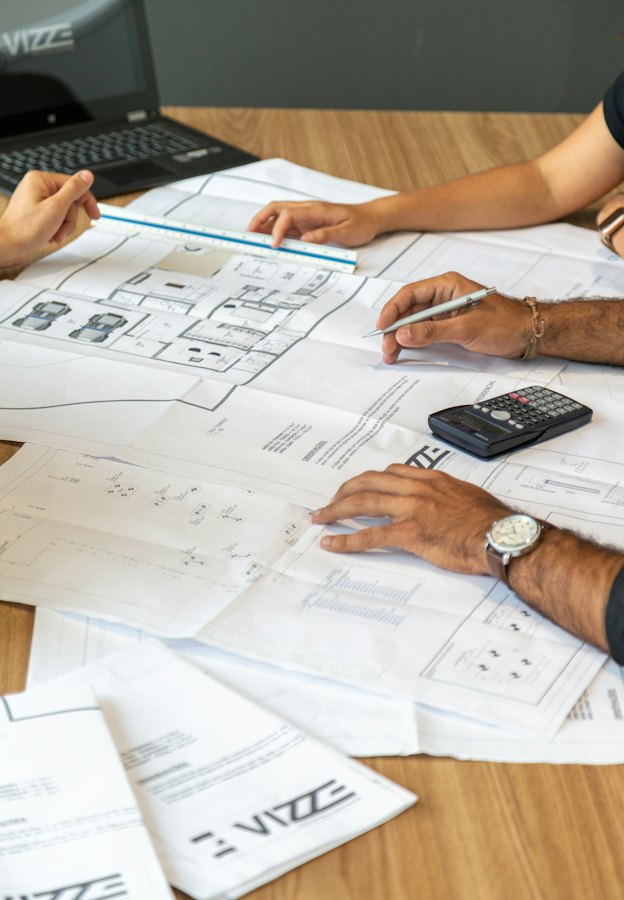
Everything starts with an accurate map of the plot. A topographic survey (halihazır harita) prepared by a surveying engineer shows contour lines, levels, existing trees, rock outcrops, neighbouring buildings and roads. On a sloping site this document is the real base of the design. The direction and steepness of the slope, which parts of the plot are steeper or gentler, and the level at which the road meets the plot largely determine where and how the house will sit. An outdated or incomplete survey, on the other hand, places every decision on a false footing.
Alongside the survey, a ground investigation is needed from the very start. The type of rock or soil, the groundwater conditions and the risk of landslip directly shape the design of the foundations and retaining walls. A soil investigation report is required in any case during the building permit process, but having it before design decisions are fixed avoids costly changes later. Walking the plot at different times of day, and seeing where the water runs after rain, also provides valuable information.
Balancing cut and fill: stepped section or platform?
There are two basic ways of placing a house on a slope. In the platform approach, the ground is excavated or built up to create a level surface on which the building sits. In a stepped section, the building follows the slope and steps down in half or full storeys at different levels. The first offers a familiar plan but requires more earthworks and taller retaining walls. The second intervenes less in the land, but its plan and section demand more care.
Whichever approach is chosen, the goal is a reasonable balance between cut and fill. Reusing excavated soil as fill on the same site reduces haulage costs and the damage done to the land. Fill, however, cannot carry building loads unless it is compacted and drained, so where and how it is used is decided on the basis of engineering data. In many projects a good result comes from a hybrid solution that combines both approaches. The options below summarise different ways of striking this balance.
- Platform: Offers a flat, familiar plan; the amount of excavation, fill and retaining wall increases.
- Stepped section: Follows the land and reduces earthworks; changes of level and stairs appear inside.
- Hybrid solution: Living spaces are gathered on one level, while bedrooms and service spaces spread across the slope.
- Building raised on columns: Touches the ground lightly; how the space beneath will be used and the effect of wind need separate thought.
Why are retaining walls and drainage so important?
Retaining walls, which hold back the earth on a sloping site, are the structural elements that deserve the most attention in the project. A retaining wall carries not only the weight of the soil but also the pressure of water collecting behind it and any loads above. Its dimensions therefore cannot be judged by eye or copied from a wall on the neighbouring plot; an engineering calculation based on ground data is required. Instead of one tall wall, terraces divided into several lower steps are often easier to build and give a softer landscape.
Drainage is an inseparable part of a retaining wall. Water collecting behind the wall increases the pressure and strains it over time, which is why free-draining backfill, perforated drainage pipes and weep holes (barbakan) are installed behind it. On the building side, the waterproofing of walls set into the ground and carrying rainwater away from the house also need care. How surface water arriving from higher ground is directed determines how the plot behaves on a rainy day.
How should access, parking and accessibility be resolved?
If the road runs along the upper side of the plot, placing the parking and main entrance at the upper level is usually the wisest option. The car stays close to the road, there is no need for a long, steep ramp, and the house opens downwards from the entrance towards the view. If the road is below, the situation changes: ramp gradients, turning space and the amount of excavation become decisive. In either case, how cars, deliveries and guests reach the house should be considered from the very first sketches.
Accessibility on a sloping site deserves separate attention. Stairs that are easy to climb today may become a challenge over the years or during a temporary injury. Gathering the essential functions of daily life, such as the kitchen, a bedroom and a bathroom, on the entrance level is valuable in this respect. In stepped houses, reserving a shaft from the outset so that a lift can be added later avoids a difficult intervention in the future. Stair dimensions and balustrades should also be designed with safe everyday use in mind.
Views, privacy and roofs that become gardens
The greatest advantage of a sloping site is the view. In a house that steps down the slope, each level can look out over the one below. The same stepping also provides privacy almost by itself: the difference in level between you and your neighbours, combined with well-placed walls and planting, keeps gardens and terraces out of sight. The position of windows and terraces should be decided not only by the view but also by how they will be seen from neighbouring houses. The point to watch is not to block the view of the neighbour above unnecessarily while opening up your own.
The roof of a lower floor can become the garden or terrace of the floor above. Earth-covered or planted roofs embed the building in the land and, seen from above, make its mass almost disappear. The layer of soil also helps keep the interior cool in summer and more stable in winter. These roofs, however, require additional structural capacity, reliable waterproofing, root barriers and drainage, so the structure and details must be designed for them from the start.
What drives up the cost of building on a sloping site?
Building on a sloping site generally costs more than building on a flat one. A firm figure requires site-specific measurements and quotations. How much more depends on the gradient, the ground, access and the chosen design approach, so quoting a fixed percentage would be misleading. Even so, the items that push costs up are similar in most projects. Knowing them early helps you set a realistic budget and steer design decisions towards reducing them.
Some of these items can be kept in check through design decisions. A layout that follows the land lowers the amount of excavation and the height of walls, and reusing excavated soil on site reduces haulage costs. Commissioning the ground investigation early makes it less likely that unexpected ground problems will surface during construction. On plots with difficult access, the construction programme and the choice of materials should be planned with transport conditions in mind. In this way the budget takes shape at the design table rather than after work has begun.
- Excavation and spoil removal: Digging and carting away soil is a significant item, especially in rocky ground.
- Retaining walls: As their height increases, so do material and engineering requirements.
- Drainage and waterproofing: Every surface in contact with the ground needs extra protection.
- Site access: Narrow, steep roads make moving machinery and materials more difficult.
- Stairs, ramps and lifts: Connections between levels take up both space and budget.
Height rules and the next step
On sloping sites, the point from which building height is measured, known in Turkish practice as kot alma, depends on the zoning plan in force and its plan notes. Two plots with the same gradient may therefore be allowed a different number of storeys and a different building mass. Because these rules can change over time, it is essential to obtain up-to-date information from the relevant municipality before starting the design and to make decisions accordingly. The explanations in this article are general; the situation for your own plot must always be confirmed with the official authority.
As a next step, check whether a current topographic survey of your plot exists; if not, ask a surveying engineer to prepare one. Visit the plot on a rainy day too, and photograph where the water comes from and where it goes. Note where access from the road could be and which direction you most want to face. These three pieces of information are a good start for turning the slope from a burden into the starting point of the design.
Frequently Asked Questions
Is building a villa on a sloping site more expensive?
Usually yes, but the difference is not the same on every plot. Excavation, retaining walls, drainage and site access all add cost. A design that follows the land can narrow the gap by reducing earthworks and wall heights. For a realistic comparison, costs should be estimated once the ground investigation and the first design decisions are clear.
What is terracing?
Terracing means dividing a sloping site into a series of level steps, held by retaining walls or graded embankments. This creates usable flat areas for gardens, parking or buildings. The height and number of steps are set according to the gradient, the ground, drainage and landscape goals, while the walls are sized through engineering calculations.
Can design start without a ground investigation?
Early concept studies can begin, but decisions on foundations, retaining walls and excavation should not be finalised without ground data. A ground problem discovered later may require a substantial part of the design to change. Commissioning the investigation as early as possible is therefore the safer choice for both programme and budget.
Does a floor set into the slope count as a basement?
Whether a floor embedded in the ground counts as a basement or as a normal storey depends on the reference level used and on the provisions of the zoning plan and regulations in force. This can directly affect the number of storeys and the permitted floor area. For a definitive answer, consult the planning department of the municipality responsible for the plot.