
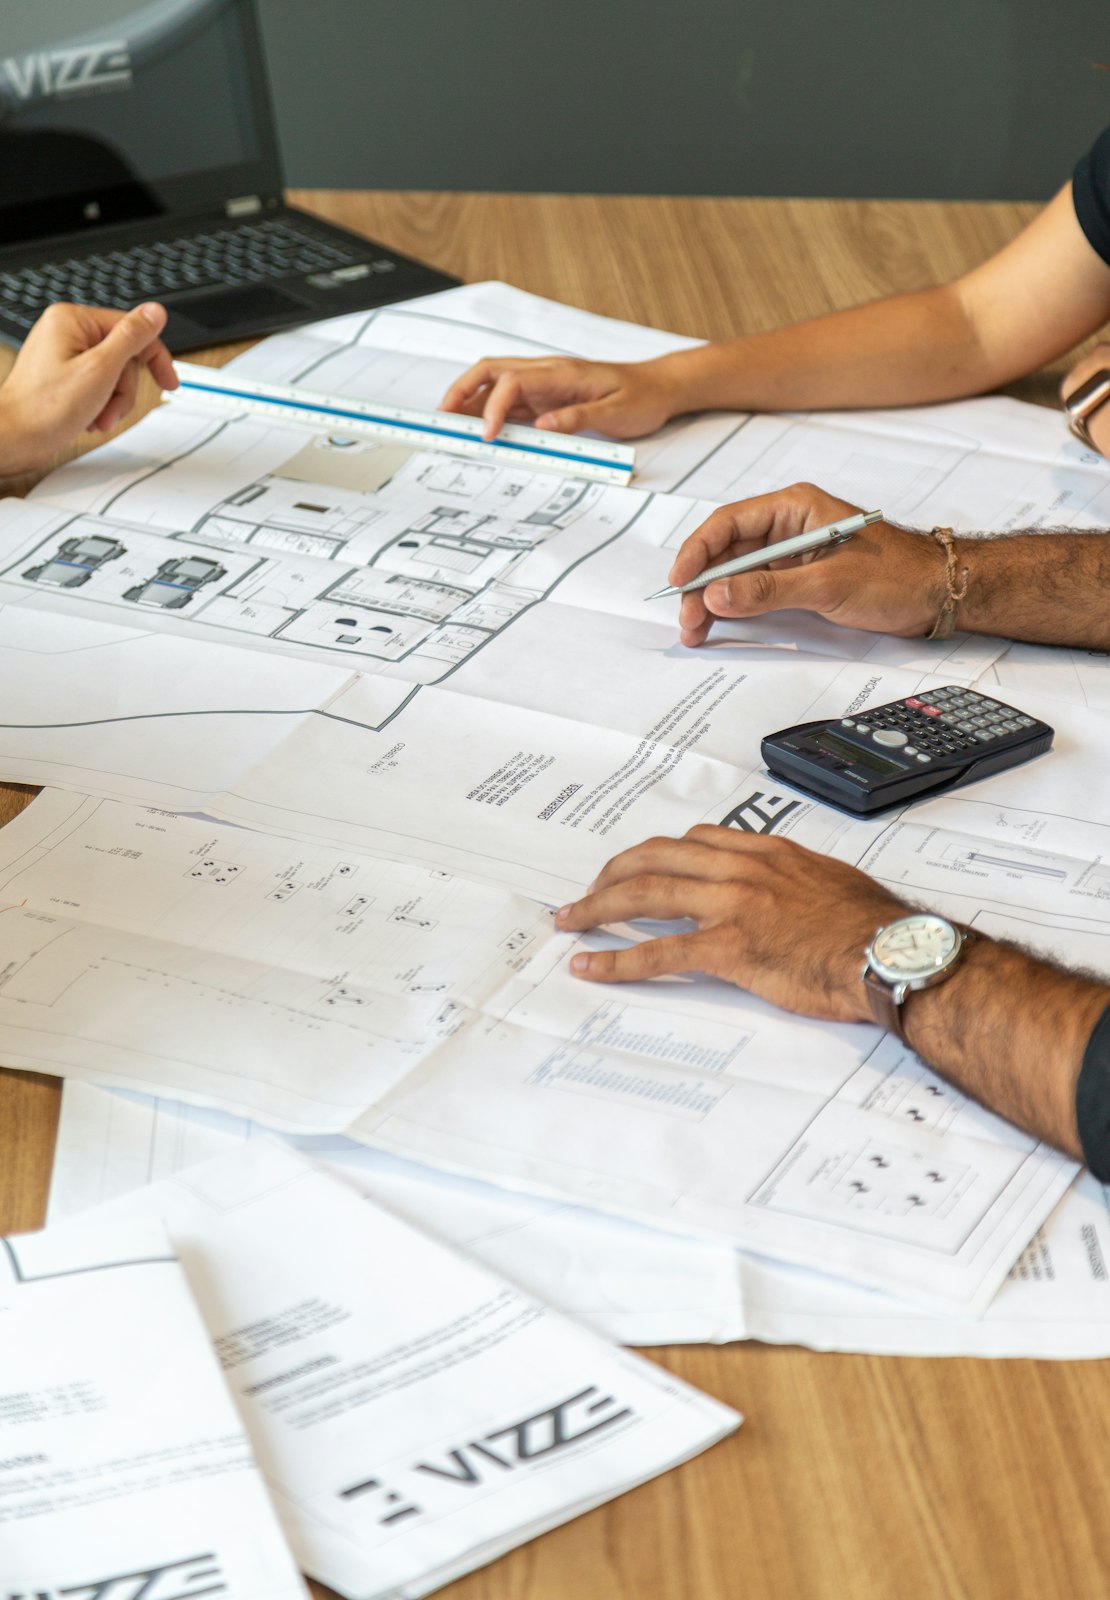
Spend time with architects and terms such as ‘preliminary design’, ‘construction drawings’ and ‘details’ come up constantly, yet what each one means is not always clear to a client. The stages of an architectural project determine when each decision is made, and at which point a change is easy or expensive. In this article we take the concept, preliminary design, construction drawings and detail design in turn: which drawings and documents are produced at each stage, which decisions are settled, what your role is, and how coordination with the engineering disciplines works. Whether the building is a house, an office or a public building, the logic is broadly the same.
The concept stage: idea, siting and overall organisation
The stages of an architectural project move from the general to the specific, and the concept is the first link in that chain. At this stage the site and the brief are analysed, producing diagrams, freehand sketches, massing models or simple three-dimensional models and a rough schedule of areas. The drawings may be to scale but are not yet dimensioned. The decisions, however, are big ones: how the building sits on the site, which way it opens up, whether the volume is a single mass or broken into parts, and how the main spaces relate to one another.
Your role as client at this stage is to set out your needs and priorities clearly and to respond to the alternatives as a whole rather than in detail. Observations such as ‘this layout feels right to me’ or ‘the entrance is too closed’ are extremely valuable. Coordination between disciplines is still light, but it is not unimportant: if large spans or cantilevers are being considered, an early view from the structural engineer on the type of structural system can be critical. Because the heating and cooling strategy also affects massing decisions, a short preliminary conversation with the mechanical engineer is worthwhile.
What is preliminary design? The first scaled plans and sections
Preliminary design (avan proje) is the stage at which the chosen concept becomes the first scaled and dimensioned drawings. Typically a site plan is prepared together with floor plans, sections and elevations at 1:200 or 1:100, accompanied by area schedules, initial material proposals and, where useful, perspective views. Room sizes, circulation, the positions of stairs and lifts, the location of wet areas, the pattern of openings on the façades and the floor-to-floor heights are all settled here. The preliminary design also provides enough information to prepare a rough cost estimate.
For the client, the preliminary design is the last point at which changes are still relatively easy. Moving a room at this stage means shifting a few lines; at construction-drawing stage it affects the drawings of every discipline. That is why we suggest reading the plans with your own daily routine in mind before you approve the preliminary design. On the coordination side, the structural engineer proposes the structural grid and approximate member sizes, while the mechanical and electrical engineers begin to establish the position and size of plant rooms, service shafts and ceiling voids.
What is the difference between permit drawings and construction drawings?
Permit drawings are prepared to show that the building complies with the zoning conditions and the relevant regulations, and to obtain a building permit (yapı ruhsatı). Made up of architectural, structural, mechanical and electrical drawings, this set establishes the building’s position, size, height, use and basic safety requirements. Its content and presentation are defined by legislation and by the practice of the municipality. Because these rules can change over time and vary from place to place, the current requirements should be confirmed with the relevant municipality on every project.
Construction drawings answer a different question: exactly how will this building be put together on site? The permit set shows where a wall is; the construction set explains what that wall is made of, which layers it has, what its dimensions are and how it meets the other elements. The point most often misunderstood is this: a project that has received a permit is not a project that is ready to build. On a site that starts with permit drawings alone, the missing information gets filled in by decisions made hastily on the spot.
What are construction drawings, and what do they include?
Construction drawings (uygulama projesi) are the set of drawings and documents that carry most of the information needed to build. Plans, sections and elevations, usually at 1:50, show every dimension and level, the build-up of walls and floors, and the positions of doors and windows. At this stage materials are defined by their performance and appearance, even if not yet down to a specific brand. The technical specification and bill of quantities are often prepared alongside this set; only then is it possible to obtain genuinely comparable bids from contractors.
The client’s role now shifts to more concrete decisions: approving floor finishes, window and door types, bathroom layouts, and the positions of lights and sockets. Deciding at the table from samples and catalogues is far healthier than deciding in a hurry on site. Coordination, meanwhile, intensifies. Architectural, structural, mechanical and electrical drawings are overlaid on a shared base, and every place where a beam meets a duct, a column meets a door or pipework meets a floor level is resolved one by one. On larger projects, shared three-dimensional models can also be used for this check.
- Dimensioned plans, sections and elevations (usually at 1:50).
- Reflected ceiling plans, floor finish plans and wet-room elevations.
- Door, window and joinery schedules.
- Definitions of wall, floor and roof build-ups.
- Technical specification and quantities, with sheets that match the structural, mechanical and electrical construction drawings.
Detail design: why does skipping it cost so much on site?
Detail design puts a magnifying glass on the places where construction drawings are not enough. Drawn at 1:20, 1:10, 1:5 or even 1:1, these drawings show how materials meet: where the window sits in the wall, the roof edge, the parapet, the stair and balustrade, the thresholds, the upstands of waterproofing in wet rooms, built-in cupboards and bespoke furniture. The decisions made here look small, but they directly determine whether the building lets water in, how much heat it loses, how it carries sound and how it will wear over the years.
Skipping the detail stage can look like a saving of time and fees on paper. But every junction that has not been drawn gets resolved on site with whatever knowledge a tradesperson has at that moment and whatever material is to hand. The result is often inconsistent workmanship, breaks in the insulation and junctions that jar. Once the problem is spotted, finished work has to be taken out and redone, materials reordered and the job held up. The contractor may also be entitled to claim extra cost and time for work that was never defined.
The most expensive scenario is a problem that only surfaces years later: water seeping in around a window frame is noticed only once the internal finishes are damaged. That is why we see detail design not as an extra line in the budget but as a safeguard for the building’s long life. The client’s role here is to understand why the critical details matter and, where necessary, to review mock-ups on site with us. Coordination also reaches its finest grain, as technical information from window, façade and insulation manufacturers is worked into the details.
- Junctions between window and door frames, walls and insulation.
- Roof edges, parapets, gutters and rainwater downpipes.
- Waterproofing, falls and drain layout in wet rooms.
- Stairs, balustrades and thresholds where different materials meet.
- Built-in cupboards, worktops and bespoke furniture.
Coordination across the architectural project stages, and your next step
At every stage, the backbone of coordination is the shared base drawing held by the architect and a rhythm of regular meetings. Each discipline updates its drawings on that base, changes are marked with revision numbers and it is always clear who is working from which version. Depending on the scale of the project, specialists such as a landscape architect or a lighting or acoustic consultant join the process. In our view, the architect’s real job is to bring these different voices together into one coherent building; that is why we value the same team following the project from idea to site.
As a concrete next step, we suggest that your agreement with your architect sets out in writing which stages are included and which drawings and documents you will receive at the end of each one. Holding a short sign-off meeting as each stage closes, and keeping decisions in a dated list, also makes life easier. That way you always know where the project stands, and you can raise changes at the moment when they cost least.
Frequently Asked Questions
Are the preliminary design and the permit drawings the same thing?
No. The preliminary design is the first scaled version of the design, a working stage in which decisions mature together with the client. The permit drawings are the formal set submitted to the municipality to show that the building complies with the zoning conditions and regulations. In practice, permit drawings are prepared on the basis of the approved preliminary design, so a solid preliminary design also makes the permit process smoother.
Does every project need detail design?
The scope varies from project to project, but almost every building has junctions that need detailing. For a small refurbishment a handful of critical details may be enough, whereas a new house or a mixed-use building calls for a comprehensive set. Agreeing at construction-drawing stage which details will be drawn keeps both the budget and the uncertainty on site under control.
Is it possible to go back a stage?
It is, but every step back has a cost. A change at concept stage can be absorbed with a few sketches, whereas the same change at construction-drawing stage affects every discipline’s drawings, the quantities and sometimes the permit. Substantial changes after a permit has been issued may require an amended permit (tadilat ruhsatı), and the conditions for this should be confirmed with the municipality. That is why it matters to approve decisions consciously at the end of each stage.
Does the architect prepare the engineering drawings?
No. Structural, mechanical and electrical drawings are prepared and signed by engineers qualified in the relevant field. The architect runs the coordination that keeps these drawings consistent with the architectural design. Some practices work with engineers as a standing team, while others collaborate on a project-by-project basis. It is useful to clarify from the outset which model will apply and whether engineering fees are included in the scope.