

The first meeting with an architecture practice often sets the tone for the rest of the project. When the meeting is well prepared, you can describe your project more clearly and judge more easily whether the team in front of you is right for you. In this article we look at the information and documents to take to a first meeting with an architect, how to share your sources of inspiration, the questions we suggest you ask, and the signs worth watching for when choosing an architect. You do not need to have everything on the list; filling in the gaps together is part of the process.
Before meeting an architect: your list of needs, budget range and timeline
The first thing we suggest doing before the meeting is to put your needs down on paper. It does not have to be a professional brief; simple notes are enough: how many people will live or work there, which spaces you need, what works in your current home or workplace and what makes life difficult. Splitting the list into ‘essentials’ and ‘nice to have’ helps a great deal. It lets the architect see from day one how your priorities might be balanced.
Many people find it awkward to raise the budget, yet it is one of the most productive topics at a first meeting. You do not need to give an exact figure; it is enough to state the range you have in mind and whether it covers only construction or also design fees, furniture, landscaping and official costs. The same goes for timing: if there is a period when you would like to move in or open, say so. The architect should tell you plainly how well that expectation fits the scale and scope of the project.
Which documents should you bring for the plot or the building?
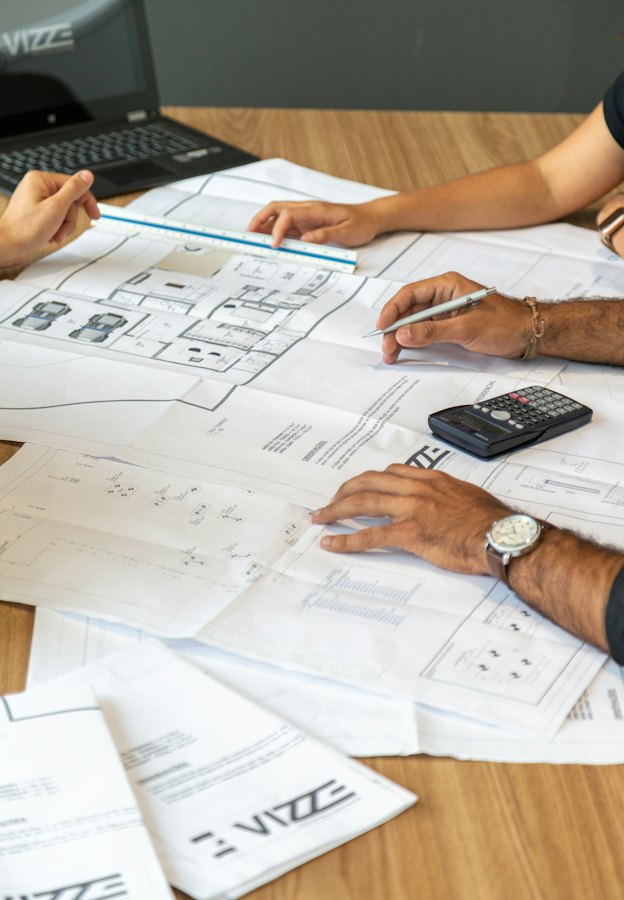
If you are planning a new building, the title deed details and the plot’s zoning status are the most useful documents for the meeting. The zoning status certificate (imar durumu belgesi), issued by the relevant municipality, shows what can be built on the plot, at what size and under which conditions; if you have not obtained it yet, that is fine, and we can discuss together how to get it. An existing site survey (halihazır harita) and a soil investigation report are also very valuable if you have them. Failing that, even a map showing the plot’s location and photographs taken from different angles are a good start for an initial assessment.
If you want to convert or renovate an existing building, its approved drawings, details of its building and occupancy permits, records of past alterations and up-to-date photographs will all help. If there are no drawings, or they no longer reflect the building as it stands today, a measured survey (rölöve), meaning a drawing of the existing condition based on site measurements, will be needed before design begins. In buildings under shared ownership, the management plan and any restrictions relating to neighbours should also be known from the outset. If the documents need legal interpretation, we recommend that you consult a lawyer.
- Title deed: block, plot and ownership details.
- Zoning status: a current certificate from the municipality, or details of the application.
- Site survey: if available, a measured map showing the levels and existing features of the land.
- Soil investigation: the report, if one has already been carried out.
- For an existing building: approved drawings, any measured survey and recent photographs.
Sources of inspiration and the things you dislike: why do both matter?
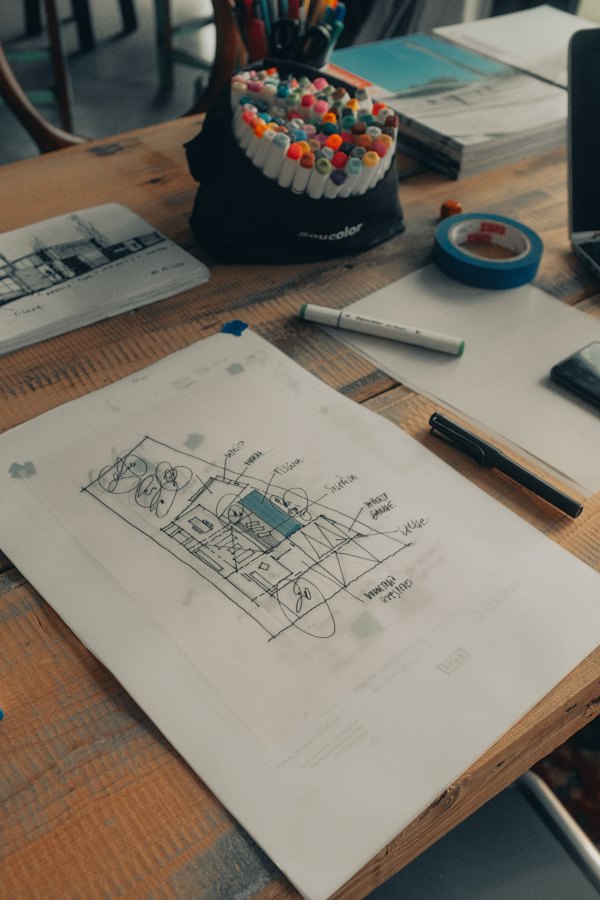
Collecting images of buildings, interiors, materials and colours you like is an easy way to share a feeling that is hard to put into words. They might be magazine pages, your own photographs or a digital board. What matters is not how many images you collect but being able to say what you like about each one: is it the way the light falls, the texture of a material, the sense of space? Those notes help the architect understand the idea behind an image rather than copying the image itself. Even images that look nothing alike often share a common thread.
What you dislike is at least as instructive as what you like. Sentences such as ‘I don’t like dark corridors’, ‘glossy surfaces feel cold to me’ or ‘I don’t want the kitchen visible from the living room’ narrow down the design options quickly. It also helps to think about what wore you down in places where you have lived or worked. Sharing this openly at the first meeting both stops the architect spending time on paths that do not suit you and gives the concept stage a better-aimed start. There is no need to be polite here; candour makes everyone’s job easier.
What questions should you ask an architect?
A first meeting is not only a chance for you to talk; it is also an opportunity to get to know the practice. Writing your questions down in advance reduces the number of topics that get skipped in the excitement of the moment. Clarifying the scope of services is especially important: one practice may take on only the architectural design, while another also covers interior design, engineering coordination and site supervision. Two proposals that go by the same name can differ greatly in content. A fee discussed before the scope is clear means little.
Fee structures vary from practice to practice and depend on the scale, scope and complexity of the project. As well as the figure itself, it is important to learn how the fee is split across stages and how revisions and additional services are handled. The way communication is organised shapes how comfortable a long process feels: ask who your constant point of contact will be, how decisions will be recorded and how often the architect will visit the site during construction. These answers tell you more about how a practice works than any brochure.
- Scope of services: which stages and which disciplines are included in this commission?
- Team: who will lead the project, and who else will be in the team?
- Process: which drawings and documents will I receive at the end of each stage?
- Communication: how often will we meet, and how will decisions be recorded?
- Fees: how is the fee structured, and how are revisions and additional services handled?
- Site supervision: how often do you visit the site during construction?
Choosing an architect: how do you judge the fit, and which warning signs matter?
Working with an architect is often a long relationship, so the fit matters as much as technical competence. During the meeting, notice whether they genuinely listen to you and whether they answer your questions clearly and openly. A good architect may push back on some of your wishes; what matters is that they explain why and offer you alternatives. When looking at the practice’s previous work, look beyond the photographs at how it has found solutions in different contexts and on different budgets.
Some signs, however, call for caution. A firm promise on time and cost before the site or building has even been seen, reluctance to put the scope in writing, vague answers to your questions, or a ready-made solution offered at the first meeting before your needs have been heard are among them. Answering every regulatory question with ‘we’ll sort it out’ also deserves scrutiny; a sound answer says that conditions need to be confirmed with the relevant authority. And do not dismiss your own unease.
After the meeting: making a decision and taking the next step
After the meeting, we suggest writing up your notes the same day. Recording the answer you received to each question, what felt right and what did not sit well makes comparison easier if you are speaking to more than one practice. It is perfectly normal to ask for a written proposal or a definition of scope. When comparing proposals, make sure you are comparing like with like; a lower figure sometimes describes a narrower service. When you decide, look not only at the first meeting but also at the clarity and care shown in the correspondence that follows.
As a concrete next step, use the headings in this article to put together a single file: your list of needs, your budget range and timeline, the documents you have, the images you like and dislike, and the questions you want to ask. Do not worry about missing documents; we can work out together at the first meeting what is needed and how to obtain it. Whichever practice you decide to work with, this file will help your project start on firm ground from day one.
Frequently Asked Questions
Is there a fee for the first meeting?
That depends on how the practice works. Some practices hold an introductory first meeting, focused on getting to know each other and listening to your needs, free of charge; work that calls for a site visit, a feasibility study or preliminary design is usually treated as a separate service. Asking about this openly when you arrange the meeting clarifies expectations on both sides.
Who should attend the meeting?
Ideally, everyone who will have a say in the project should be at the first meeting. For a home, that usually means the adults who will live there; for a workplace, the person making the decision and a representative of the team who will use the space every day. A decision-maker who joins later with different expectations can force the design to be reconsidered from scratch, which costs time and effort.
What happens if I don’t share my budget?
The architect can still work, but the relationship between design and budget becomes guesswork. You may end up with a proposal that is either more cautious than it needs to be or beyond your means; both waste time. Rather than an exact figure, it is enough to give a range and say what it covers. Budget information is the most important tool for putting priorities in the right order together.
Is it all right to meet more than one architect?
Yes, it is a normal and sensible approach. Meeting different practices lets you hear your project from different angles and compare ways of working. There is nothing wrong with saying so openly at each meeting. When comparing, we suggest looking not only at fees but also at scope, team, process and communication, and sharing the same information file with every practice.