
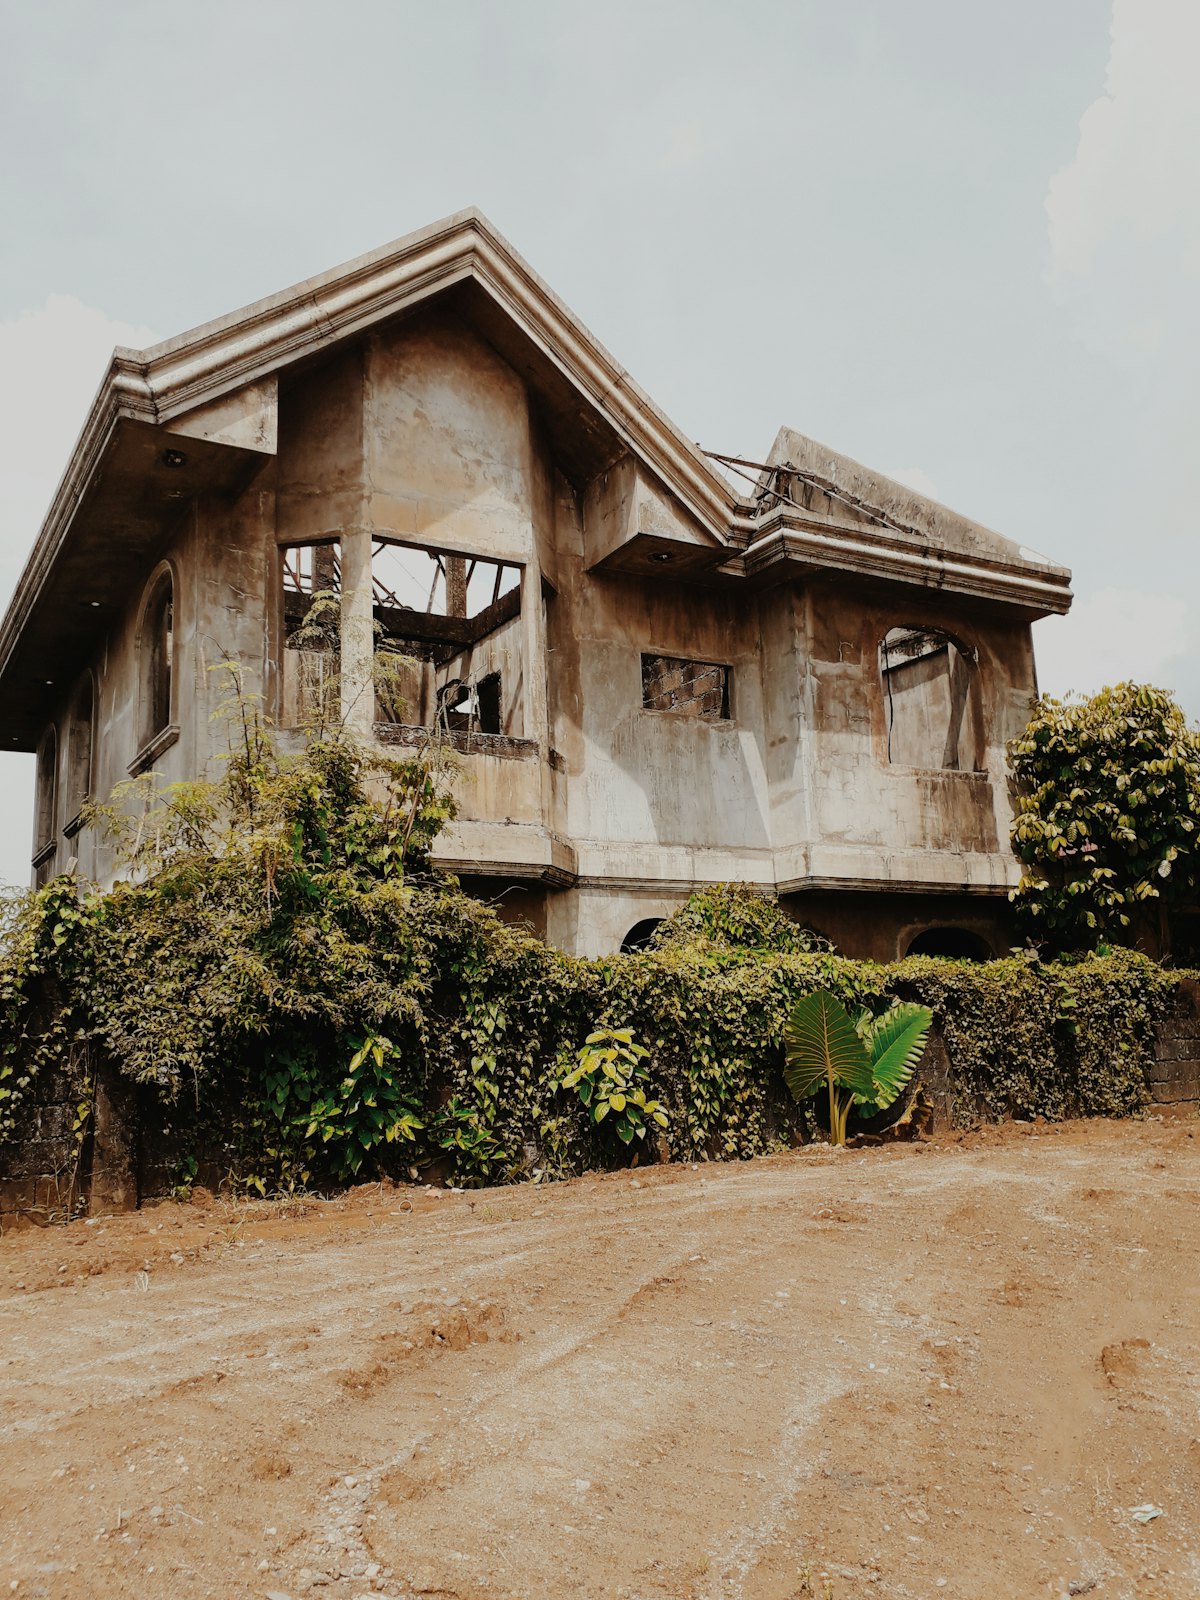
Repairing a historic building calls for a different kind of attention from designing a new one: you have to listen first and intervene second. The restoration of historic buildings, particularly listed ones, proceeds through three linked pieces of work: the measured survey, the restitution and the restoration project. In this article we explain what listing means, the role of the regional conservation board, what each of these three sets of drawings sets out to do and the principles that guide good restoration. If you own an old house, an inn or a former workshop, here you will find the general outline of the process and what will be expected of you.
What is a listed building, and what does the regional conservation board do?
A listed building is one that has been officially registered as a cultural asset requiring protection because of its historical, architectural or cultural value. Listing usually protects far more than the facade: it often covers the structural system, the interior layout, the original materials and sometimes the garden or surroundings as well. Even the smallest intervention in a listed building therefore cannot be treated like a routine repair to an ordinary one. Whether a building is listed can be found out from the land registry records and the relevant authorities.
Decisions on these buildings are taken by the regional conservation boards (koruma bölge kurulu) attached to the Ministry of Culture and Tourism. The board reviews the measured survey, restitution and restoration projects, requests changes where needed and grants approval. Without that approval, the municipal building permit process cannot begin. Minor repairs may instead be handled, depending on where the building is, through the board’s directorate or the conservation units within municipalities. As procedures can change over time, the current process should be confirmed with the relevant authority before every application.
What is a measured survey? Recording the building as it stands
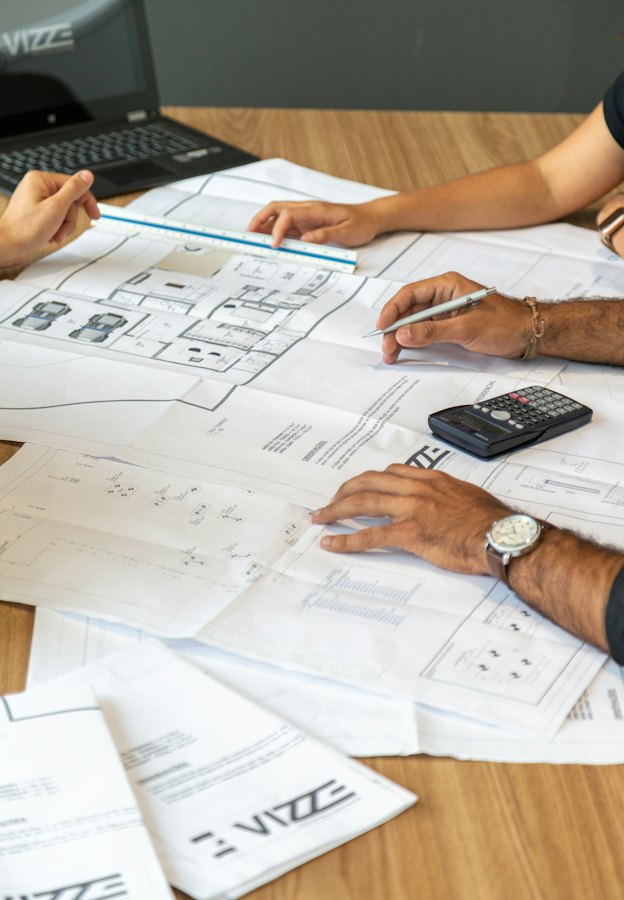
A measured survey (rölöve) records the building’s present state in measured drawings. Plans, sections, elevations and, where needed, detail drawings show the building exactly as it is, with all its irregularities and deterioration; it is not a corrected or idealised drawing. Depending on the scale of the building, measuring methods ranging from tape and hand sketching to total stations, photogrammetry and laser scanning may be combined. The drawings are accompanied by systematic photographic documentation covering every surface and detail.
A good survey does more than record dimensions; it reads the building. Which walls are stone and which are brick or timber frame, which plaster is original and which was added later, and where cracks, damp and decay are concentrated are all marked on the drawings. These findings are the ground on which the next two stages stand. If the survey is incomplete or superficial, the restitution rests on guesswork and the restoration proposal on assumption. That is why we regard the time spent on the survey as one of the most productive investments in the whole process.
- Measured drawings: site plan, floor plans, sections, elevations and the necessary details.
- Photographic record: numbered photographs of every facade, room and significant detail.
- Material analysis: the load-bearing and finishing materials and construction techniques, shown on the drawings.
- Damage assessment: cracks, deformation, damp, salts, decay and missing parts, mapped by location and severity.
What is restitution? Reconstructing the building’s past
Restitution (restitüsyon) is the reconstruction, in drawings, of the building’s original state or its state at a particular period, based on the evidence available. The sources vary: archival documents, old photographs and postcards, historical maps, land registry records and the recollections of people who knew the building. Very often, though, the most important source is the building itself. A blocked-up window, a beam pocket cut into a wall, an arch hidden beneath plaster or the trace of an old staircase in a floor are all clues to its past.
Most historic buildings were not shaped in a single moment but through additions over time. Restitution therefore also separates the building into its phases: which parts date from the original construction, which were added later, which changes enriched the building and which harmed it? These questions are decisive when deciding, during restoration, what should be kept and what might be removed. Where the evidence falls short, assumptions are stated clearly; a condition that cannot be documented is never shown on the drawings as certain.
The restoration project and the engineering reports that accompany it
The restoration project (restorasyon projesi) uses what was learned from the survey and the restitution to define what will be done to the building. Drawings and reports set out which elements will be cleaned or consolidated, how missing parts will be completed, which later additions will be removed and how the building’s new needs will be met. Intervention decisions are recorded separately for each room and each surface. Contemporary requirements such as building services, kitchens and bathrooms, and accessibility are also resolved at this stage in the way that does least harm to the building.
Engineering work runs alongside the architectural project. Chief among it are a structural analysis assessing the load-bearing system, strengthening proposals where needed, ground and foundation investigations, laboratory analyses of materials, and mechanical and electrical services designs. In historic buildings, strengthening cannot rely on the standard solutions used for new construction; it calls for an approach that understands how the original structural system behaves and devises compatible measures. Close collaboration between architects and engineers is therefore decisive.
Conservation principles and traditional materials
Good restoration is guided by a handful of core principles, also expressed in international conservation charters and well established in practice. Rather than a ready-made rulebook, they define the questions that should be asked at every decision. The aim is not to make the building look new, but to make it safe and usable again while preserving the marks it carries and the time it has lived through. When there is debate over whether an intervention is needed, the right answer is very often to do less.
These principles are seen most clearly in materials. Traditional stone and brick walls were mostly built with lime mortar. Lime mortar is relatively soft and vapour-permeable; it lets moisture inside the wall escape and tolerates small movements. When cement-based mortar or render is used on these buildings, moisture can become trapped in the wall, salts can build up on the surface of the stone or brick, and the original material, rather than the hard mortar, begins to decay. For this reason, repairs favour mortars that are compatible with the original materials.
Just as important as the material is the hand that works it. Timber joints, stonework, painted decoration and traditional plastering techniques can only be repaired properly by craftspeople who know these trades. Restoration also helps keep that knowledge alive. On site, we prepare trial panels with the craftspeople, test mortar and plaster mixes in place and make decisions together. Having the same team carry the work from first idea to construction site ensures that these decisions do not stay on paper.
- Minimum intervention: the building is touched only as much as necessary; what can be repaired is not renewed, and what can be kept is not replaced.
- Reversibility: interventions should be capable of being undone without harming the original fabric if a better method is found in future.
- Distinguishability: new parts sit in harmony with the building but, on close inspection, are not mistaken for the old.
- Documentation: work is recorded before, during and after it is carried out, so that anyone working on the building in future knows what was done and when.
Giving a building new life through a new use: where to start
Historic buildings that stand empty deteriorate quickly, while a building that is regularly used, heated and ventilated is better placed to look after itself. Adaptive reuse, giving a building a new function, is therefore often one of the most effective forms of conservation. A mansion can become a guesthouse, a warehouse a workshop, an old inn a set of workspaces. What matters is that the new use is fitted to the building, rather than the building being forced to fit the new use. The sequence of rooms, the load-bearing capacity and the original features largely determine which uses are appropriate.
If you own a listed building or one of historic value, start by obtaining the title deed record and any listing information, and photograph the building as it stands today. If you see an immediate danger, plan temporary protective measures such as a cover or propping in consultation with the board. Then write a short note on how you would like to use the building. A first meeting with an architect, with these documents in hand, will clarify the scope of the survey and the steps of the process specific to you. Time and cost, meanwhile, vary with the condition of the building and the scope of the project.
Frequently Asked Questions
Do I need permission for minor repairs to a listed building?
In most cases, yes. In listed buildings, even seemingly small jobs such as relaying roof tiles, repairing plaster or replacing window frames require permission. Depending on where the building is, such repairs may be assessed through the board’s directorate or the conservation units within municipalities. Consulting the relevant authority before any work starts avoids problems that are hard to put right later.
What is the difference between a measured survey and restitution?
A measured survey records the building as it is today, including its materials and damage. Restitution starts from that record, from archival sources and from traces in the fabric to reconstruct the building’s original state or its state at a particular period. In short, the survey describes the present and the restitution the past, while the restoration project builds on both to define the future.
Why is lime mortar used instead of cement in restoration?
Traditional walls were built to work with lime mortar. Lime lets the wall breathe, allows moisture to evaporate and, being softer, takes up movement itself. Cement, which is harder and less permeable, can hold moisture in the wall and accelerate the decay of the original stone or brick. The right mortar is chosen by looking closely at the building’s original materials.
How long does it take for a restoration project to be approved?
It would not be right to give a fixed timescale. It depends on the condition of the building, the scope of the project, any additional documents requested and the board’s workload. Requests for revisions can also extend the process. Preparing a thorough survey and restitution helps keep things as predictable as possible, because it answers in advance many of the questions the board is likely to ask.