
- Location
- Çankaya, Ankara
- Client
- Private Educational Institution
- Year
- 2024
- Built Area
- 41,000 m²
- Type
- Education, Office
- Status
- Project
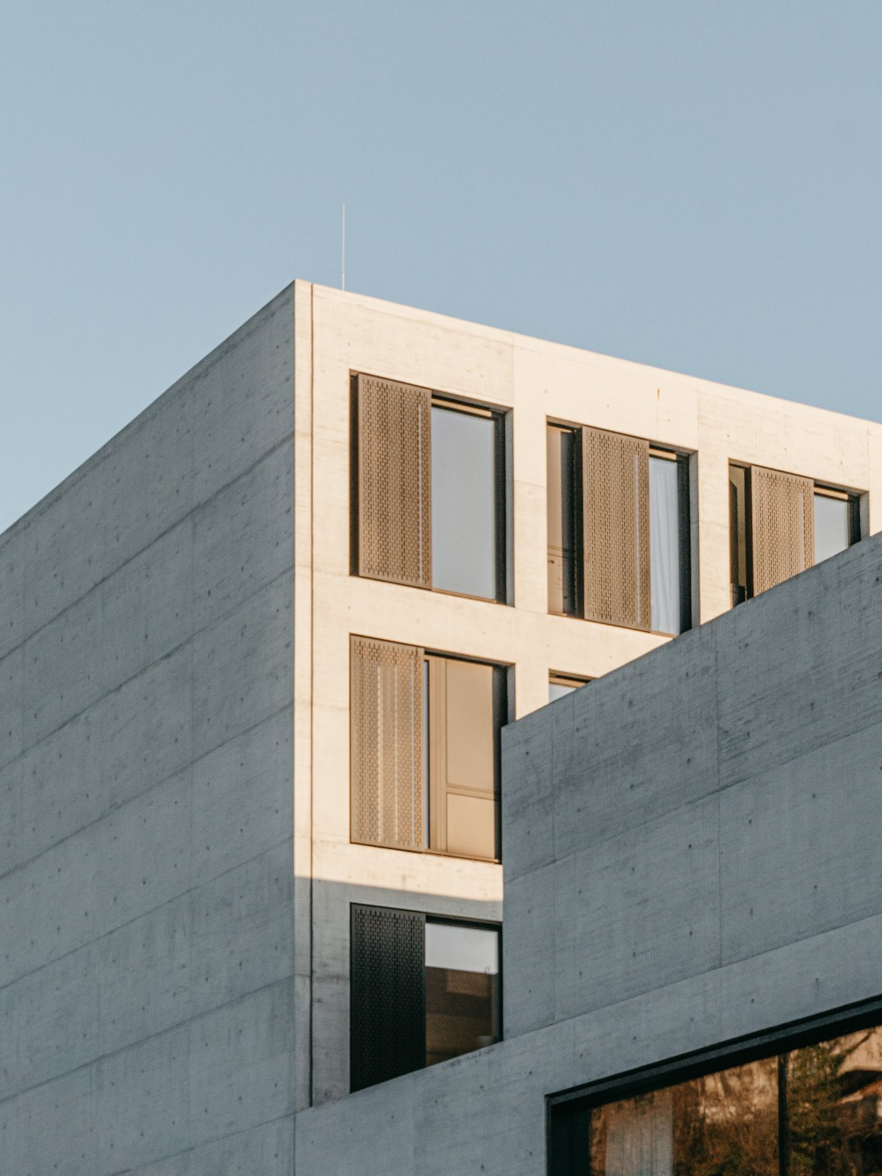
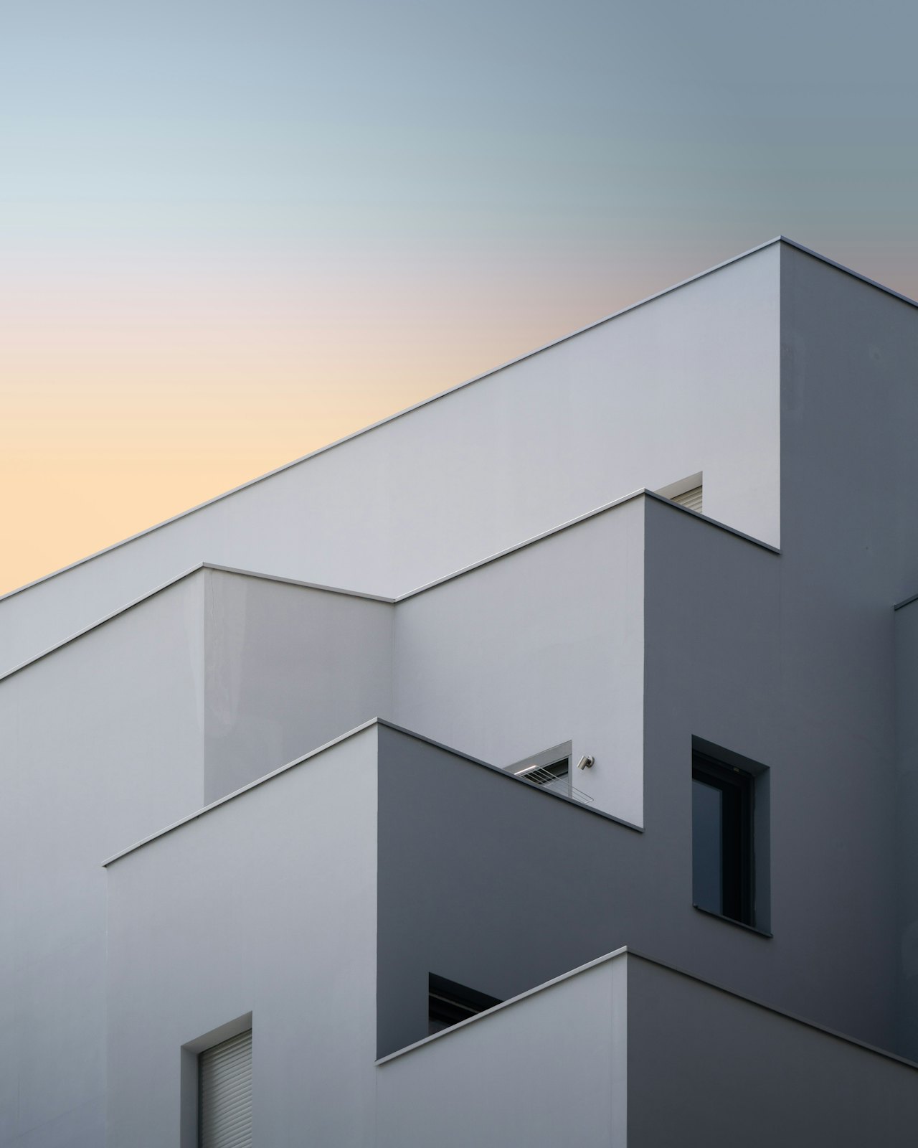
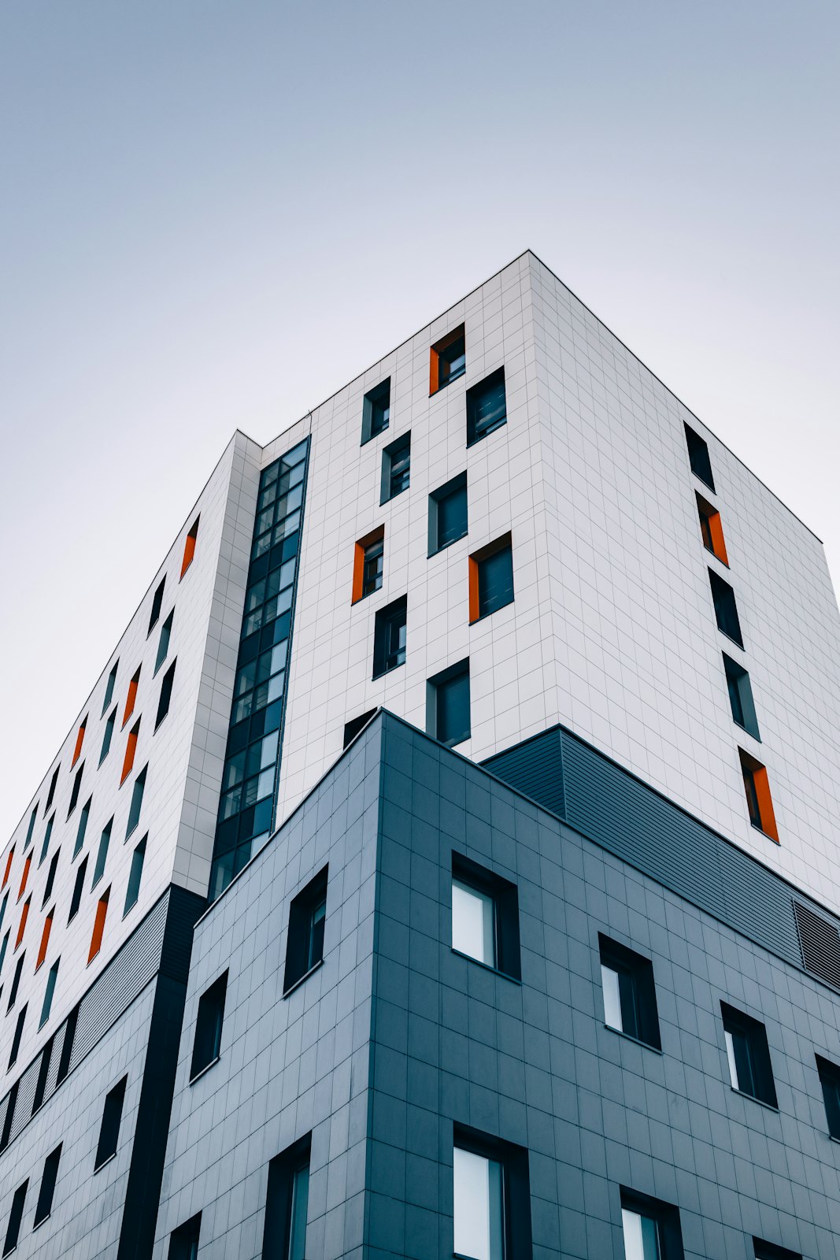
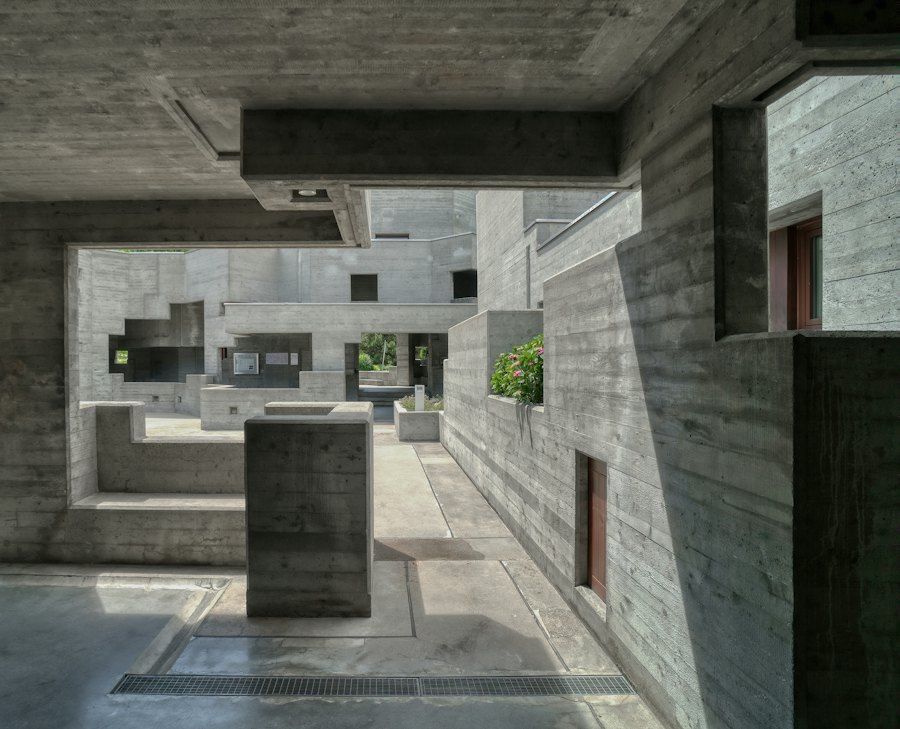
The campus is organised around three interconnected courtyards, housing a programme of research laboratories, start-up offices, classrooms and social spaces. The courtyards create open spaces sheltered from the harsh winds of the Central Anatolian climate and are designed as meeting places for different disciplines.
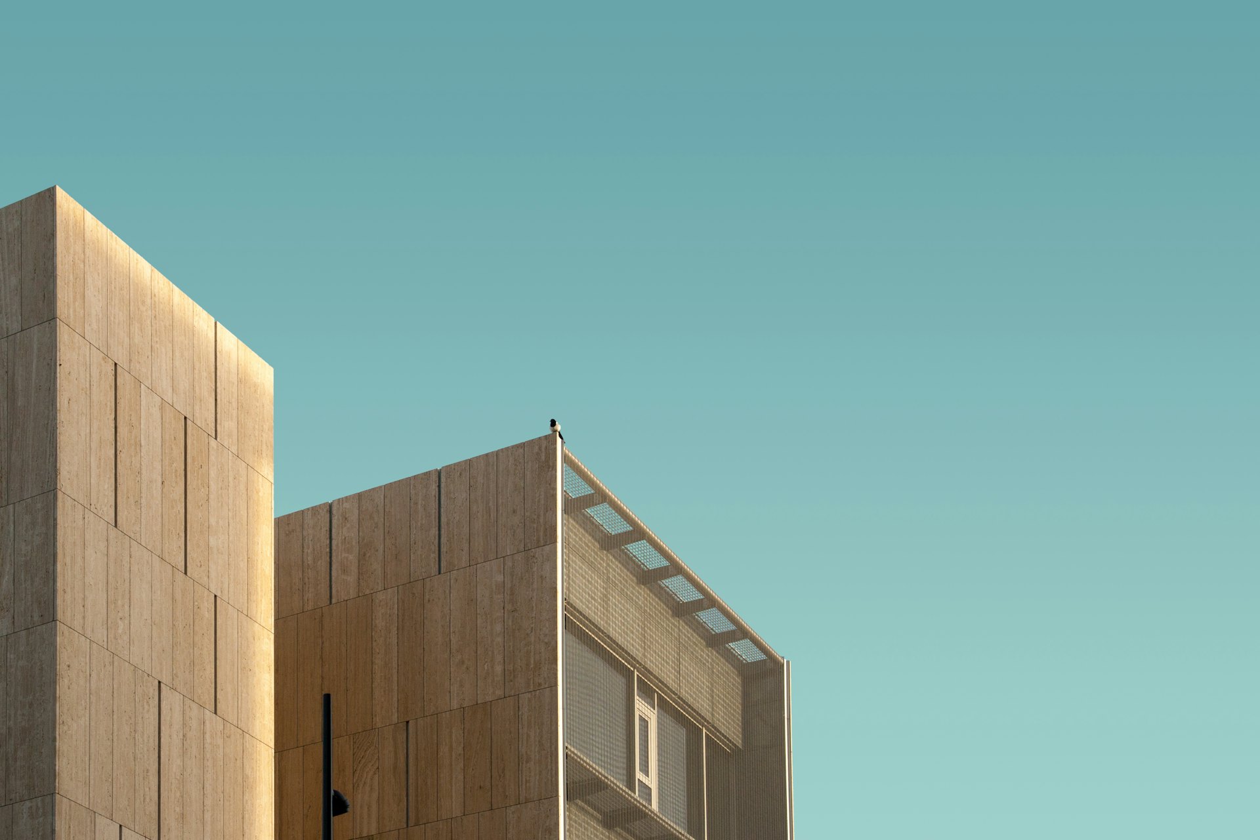
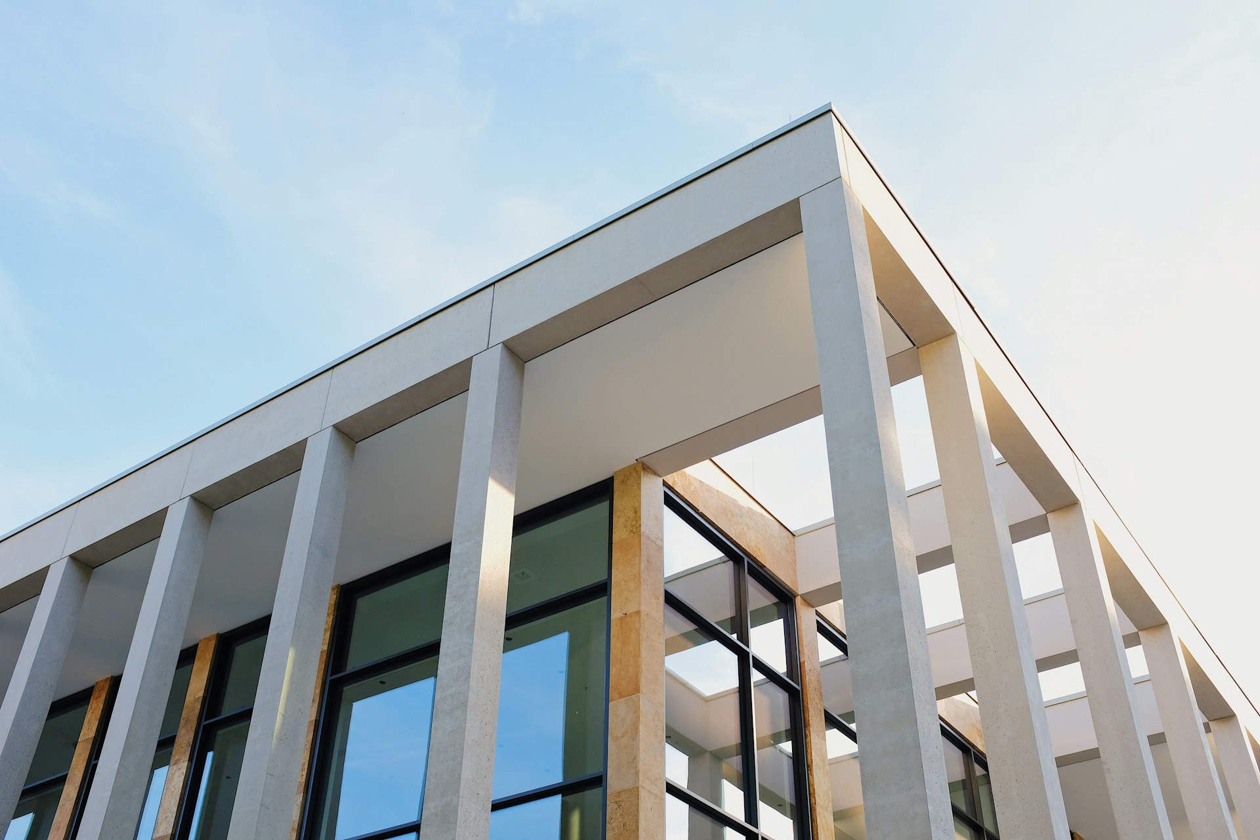
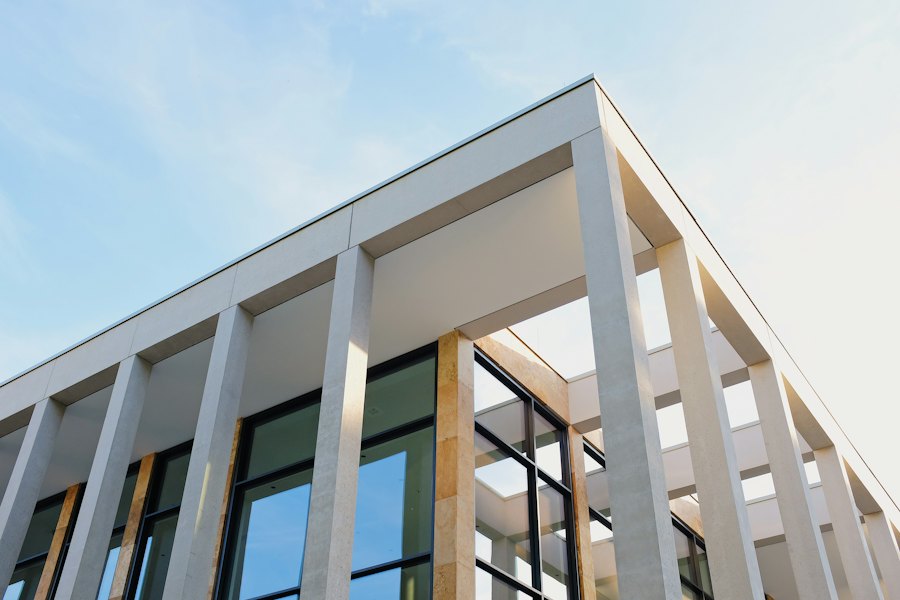
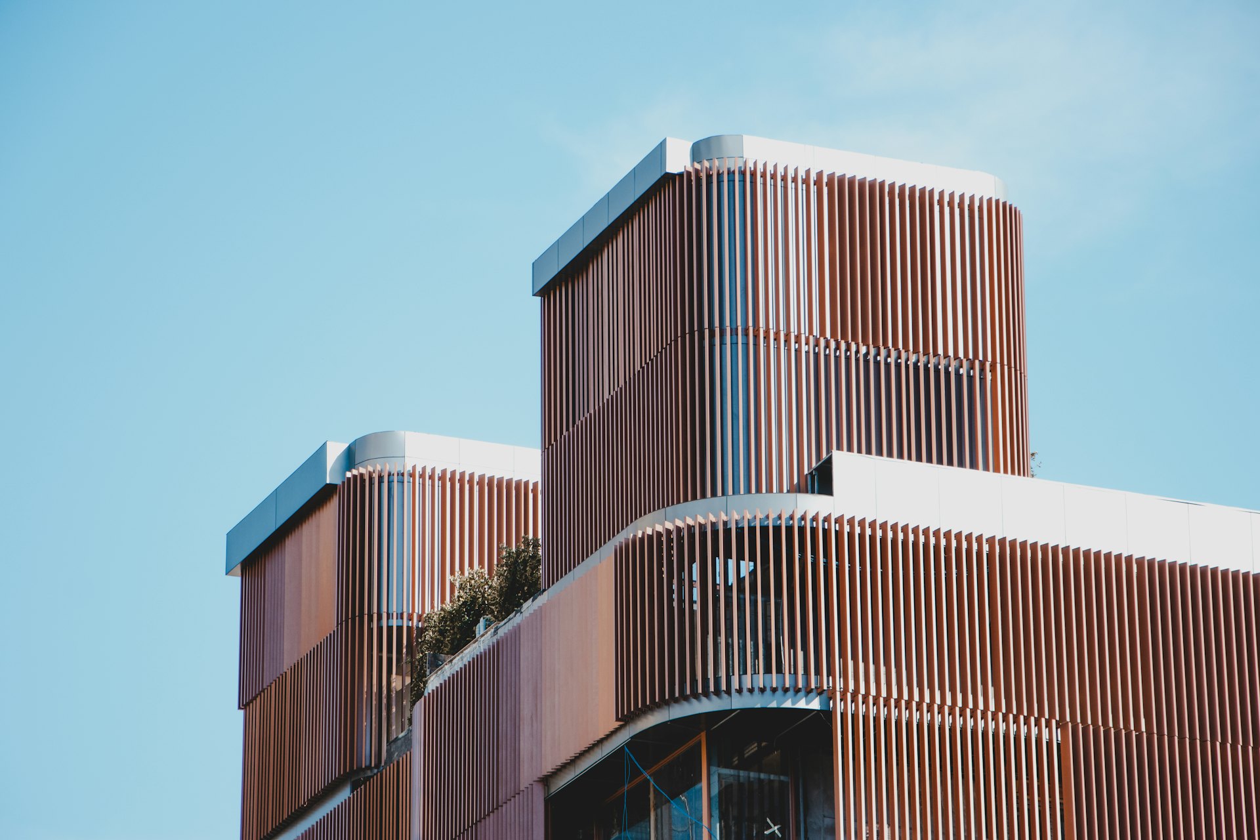
The blocks are designed with a modular structural system that can expand when needed. The terracotta panels on the façades refer to the earthy colours of the region while also contributing to passive solar control.