
- Location
- Istanbul
- Client
- Toker Mimarlık
- Year
- 2024
- Built Area
- 650 m²
- Type
- Interior Design, Office
- Status
- Completed
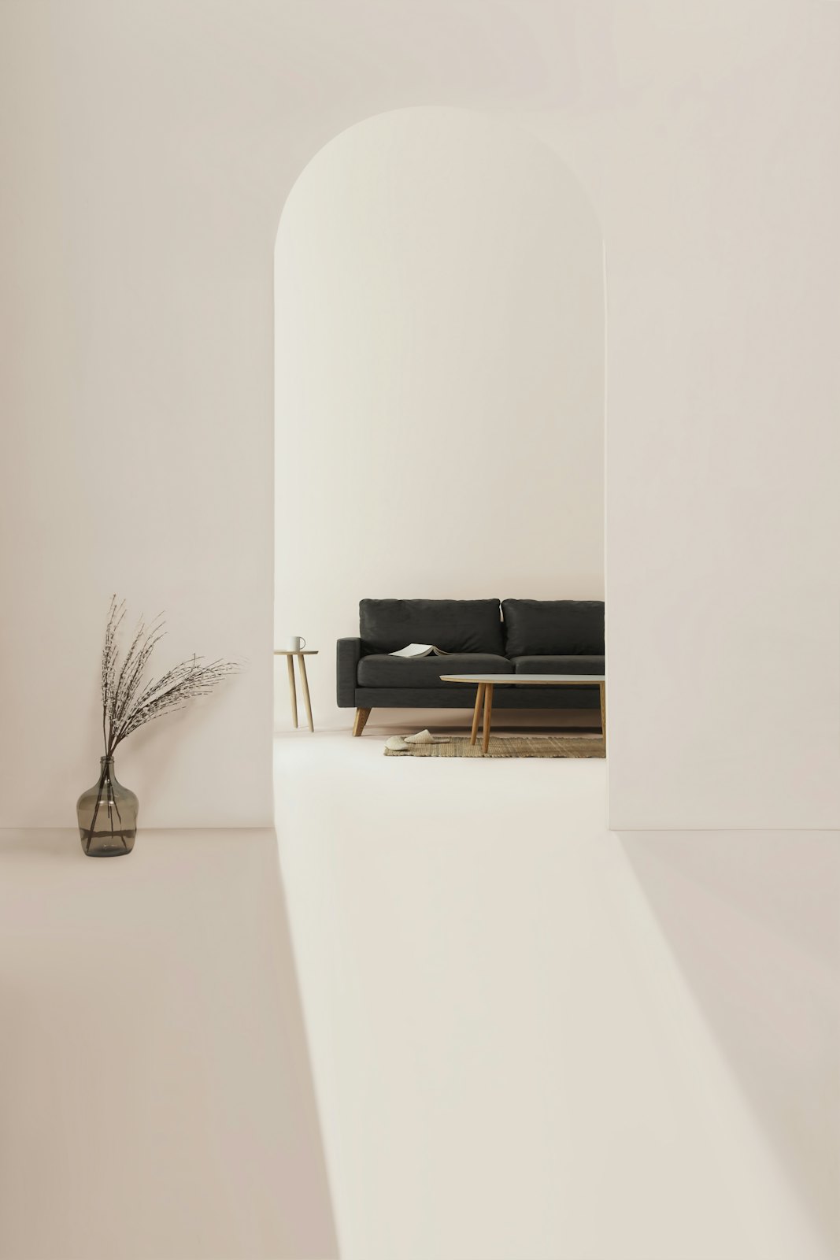
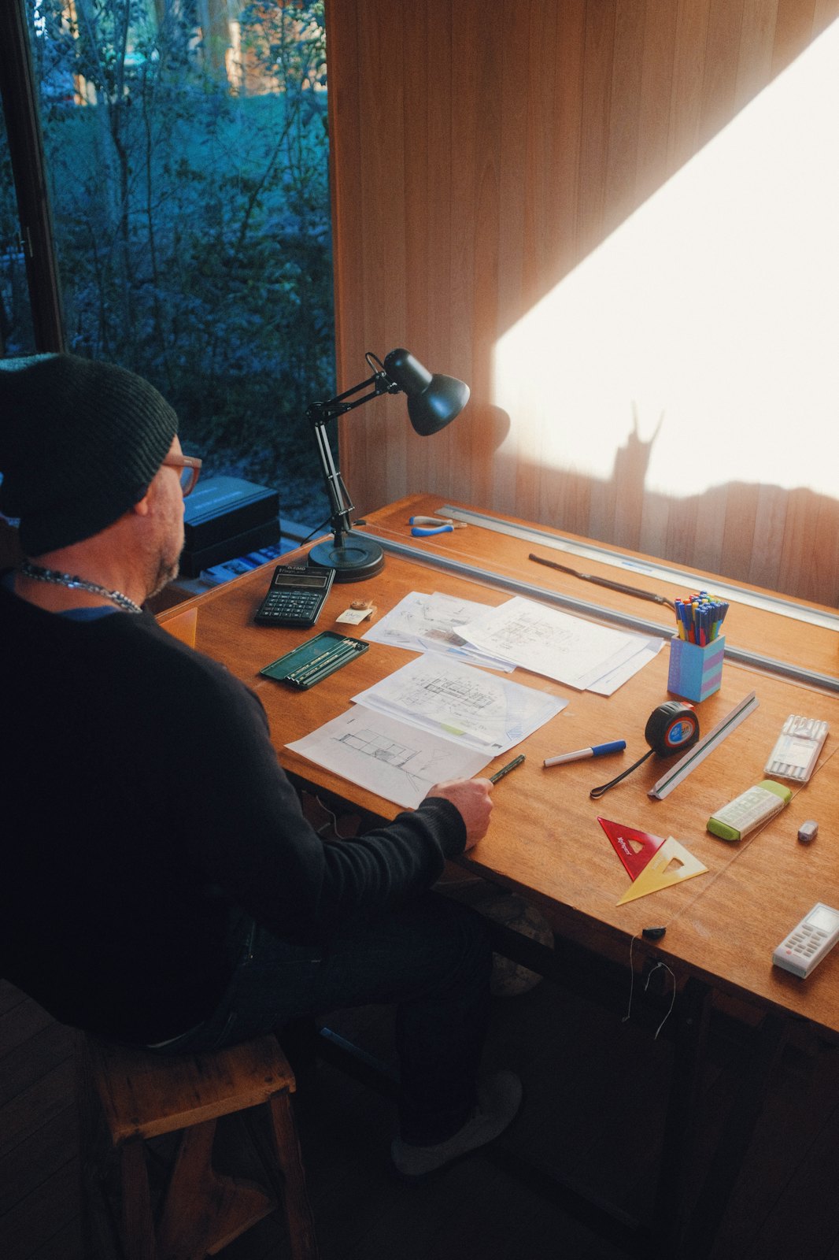
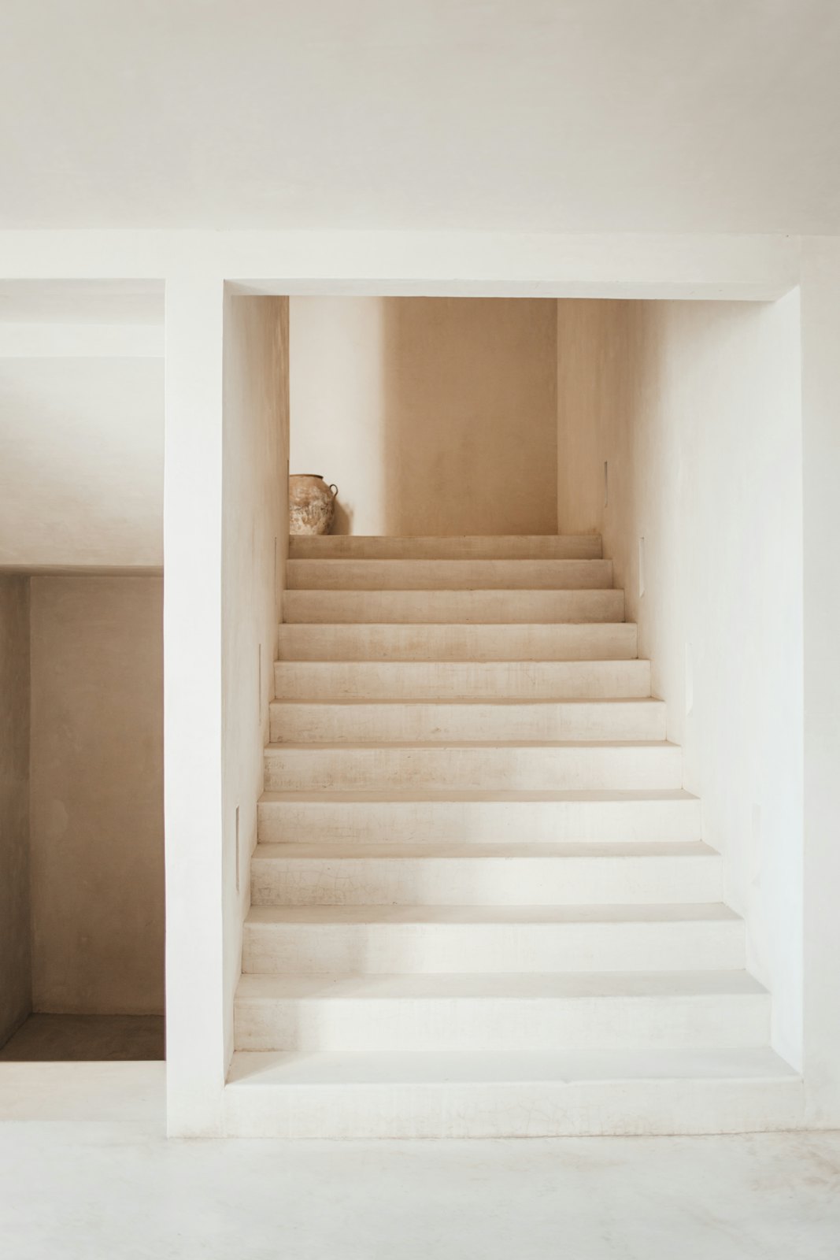
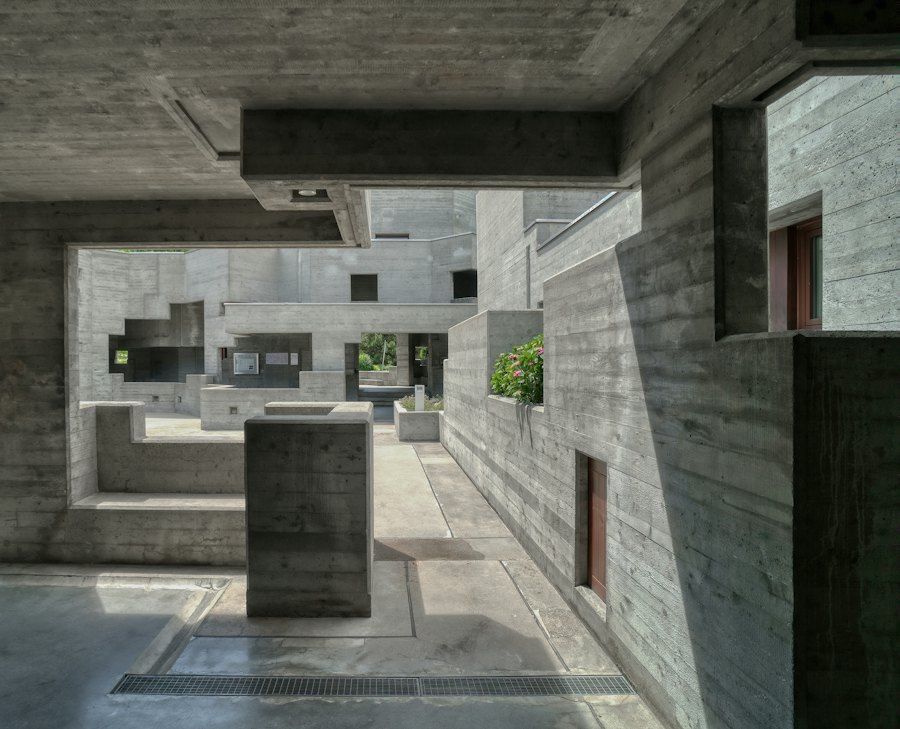
Our own workplace was designed as an open-plan studio on a single floor of a former industrial building. The existing concrete structure and ceiling texture were left as they were, balanced by new timber furniture and shelving systems that add warmth.
The model workshop, materials library and meeting areas sit at the heart of the studio, keeping the team in constant exchange across different projects.