
- Location
- Levent, Istanbul
- Client
- Private Investor
- Year
- 2024
- Built Area
- 28,500 m²
- Type
- Office, Commercial
- Status
- Completed
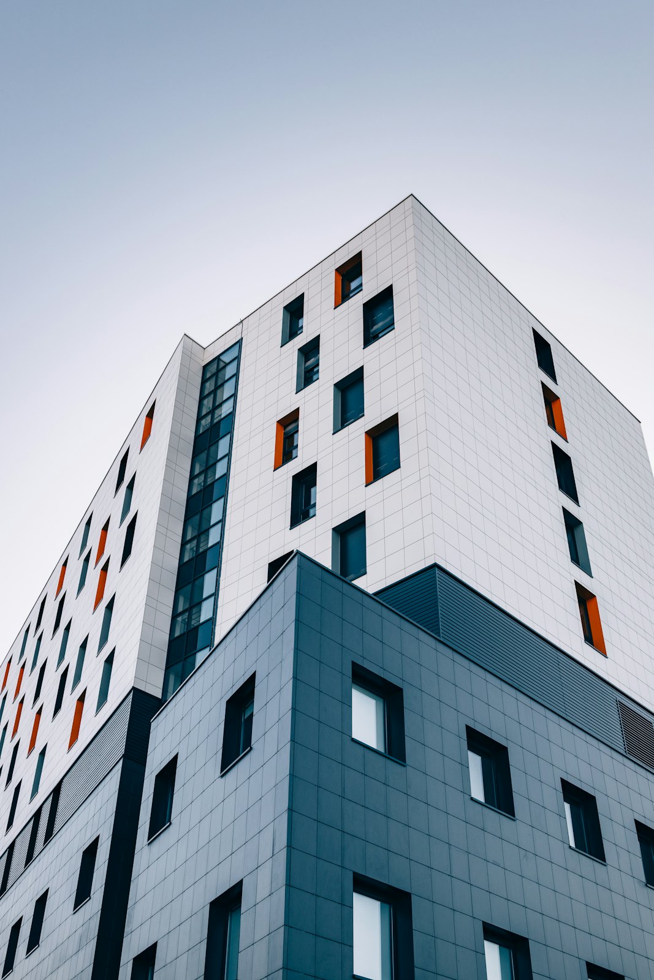
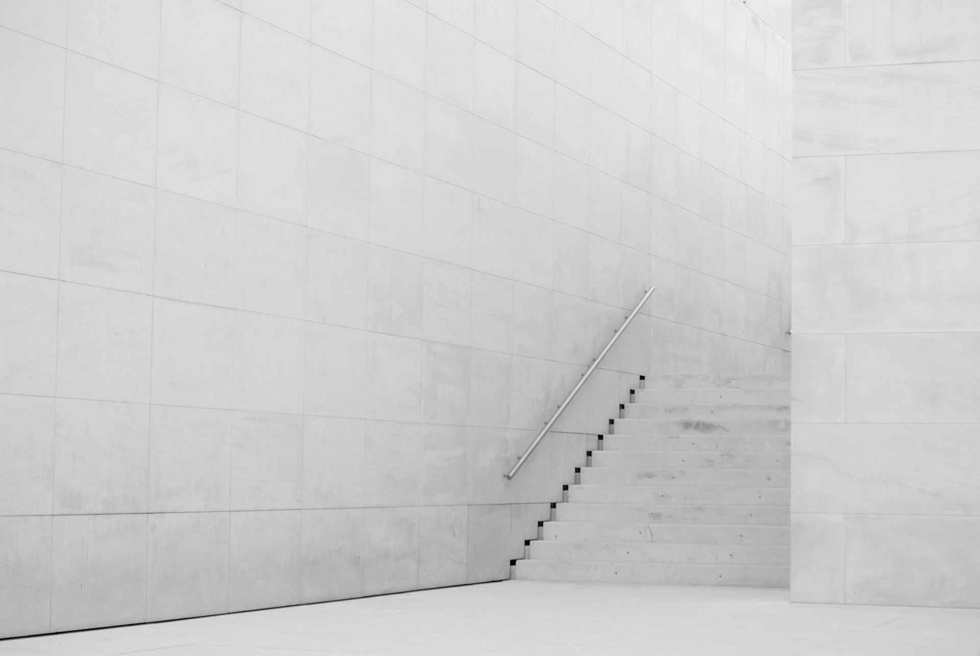
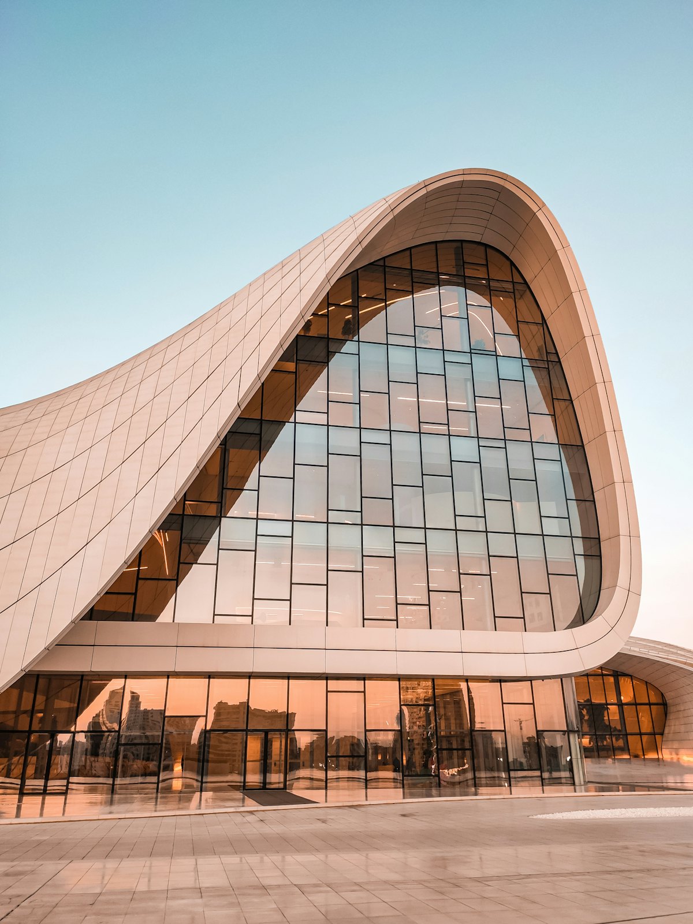
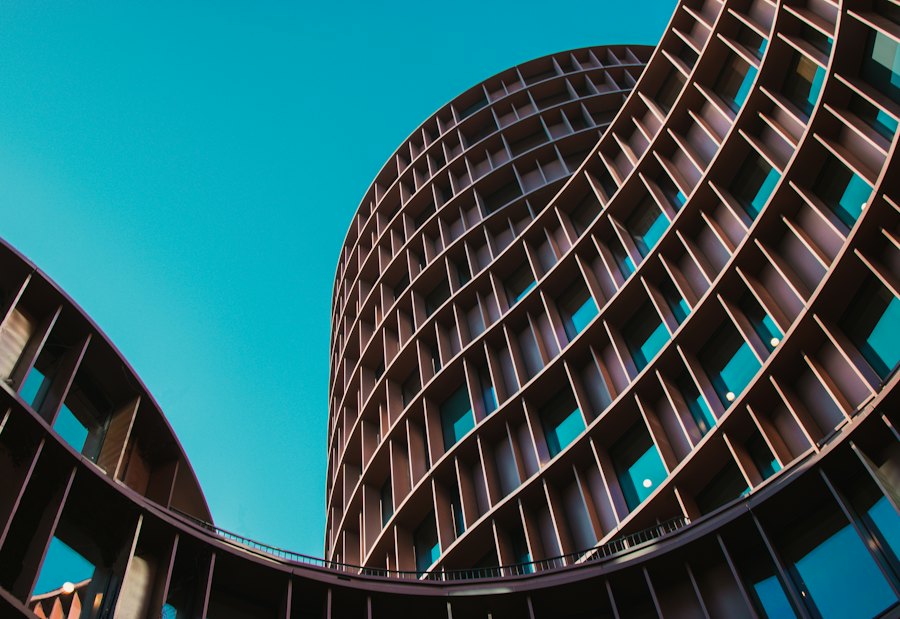
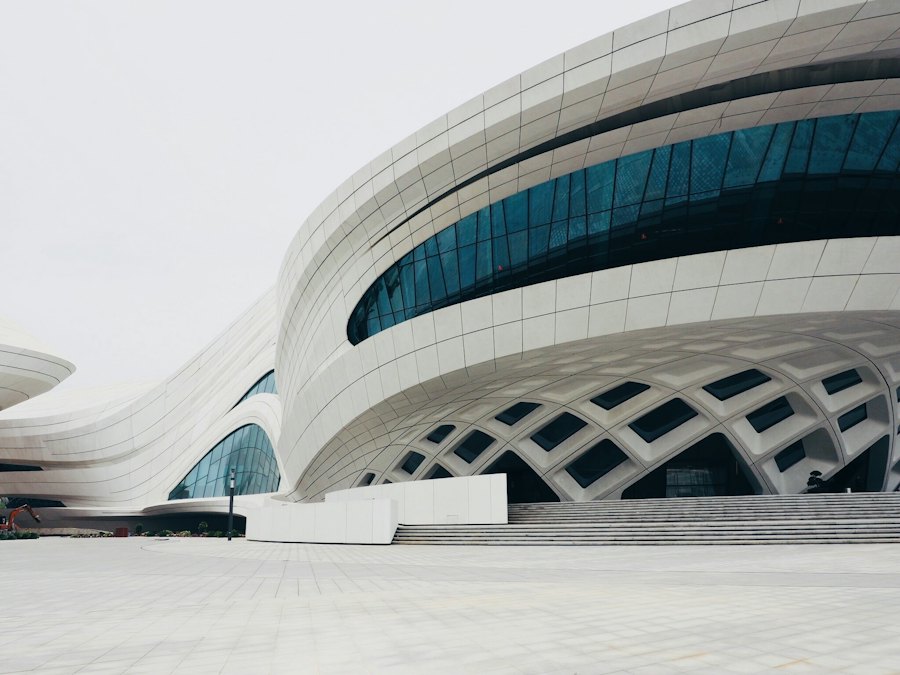
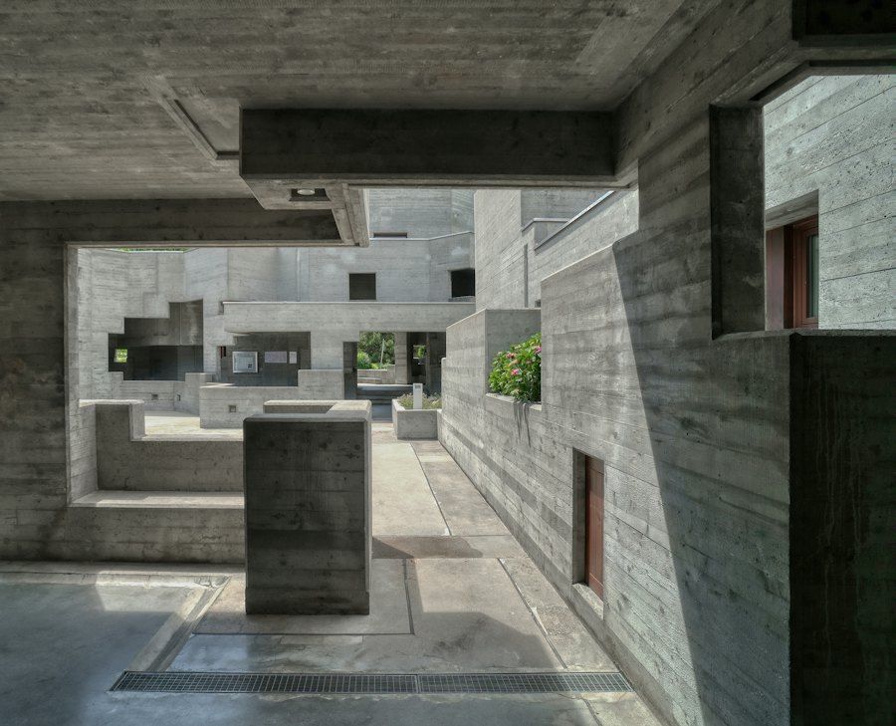
Located in the heart of a dense business district, the building is organised around a generous entrance hall that opens the street level to the public and a courtyard that engages with the city. The café and exhibition spaces on the ground floor keep the building alive outside working hours.
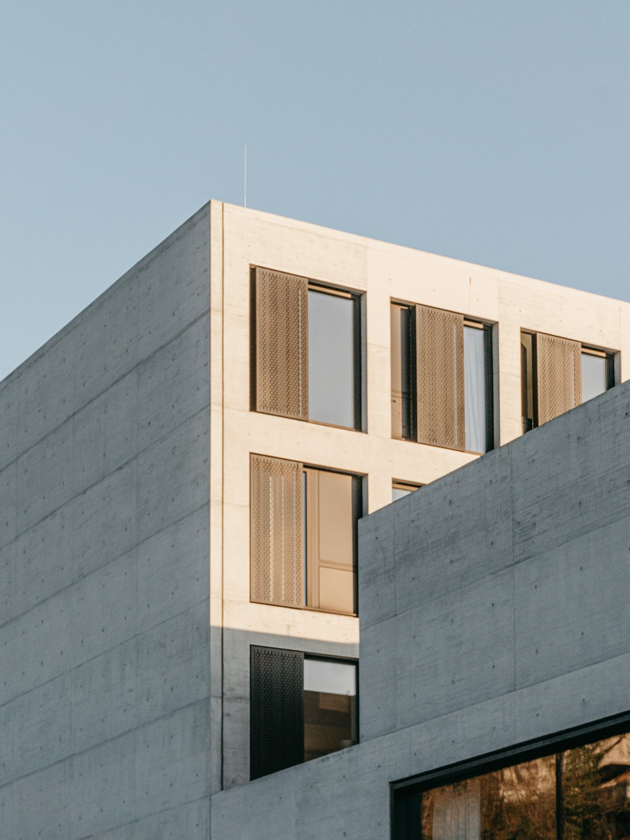
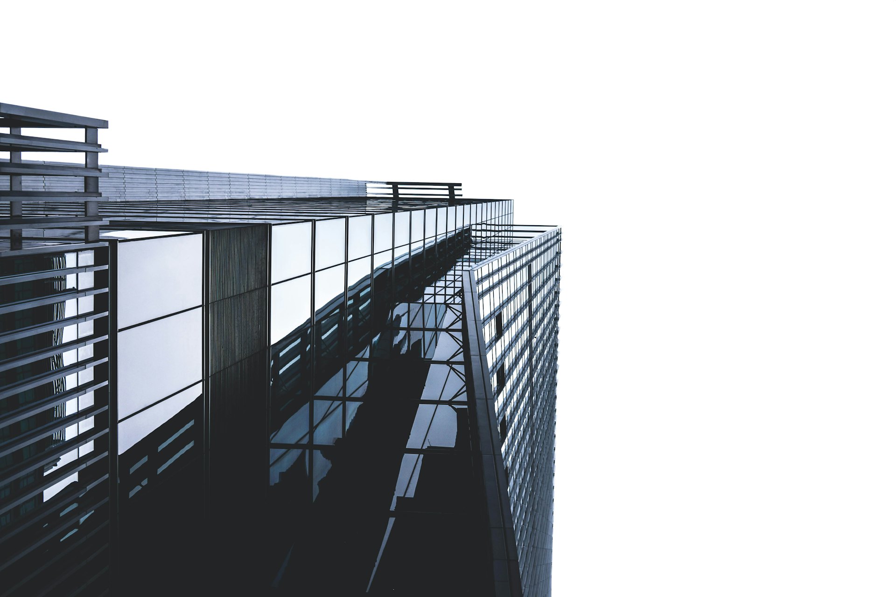
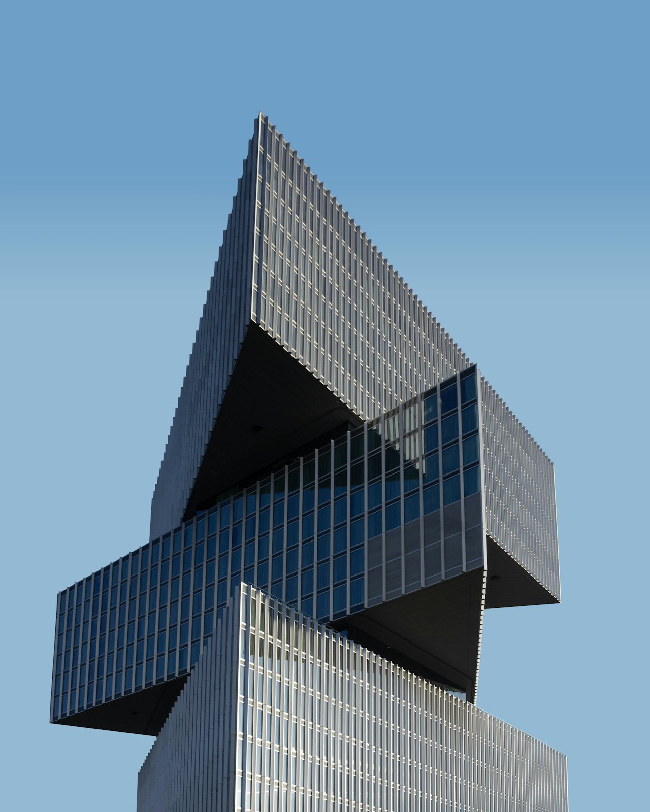
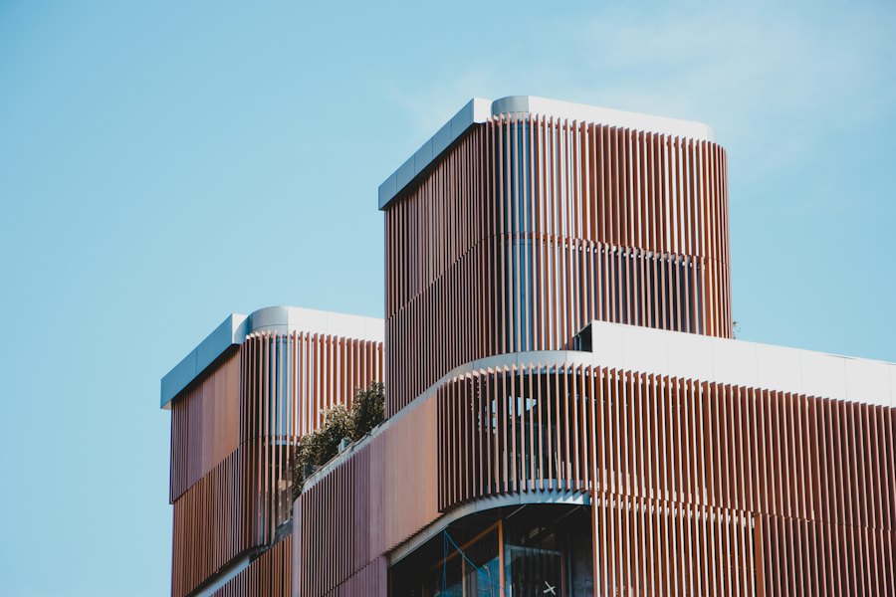
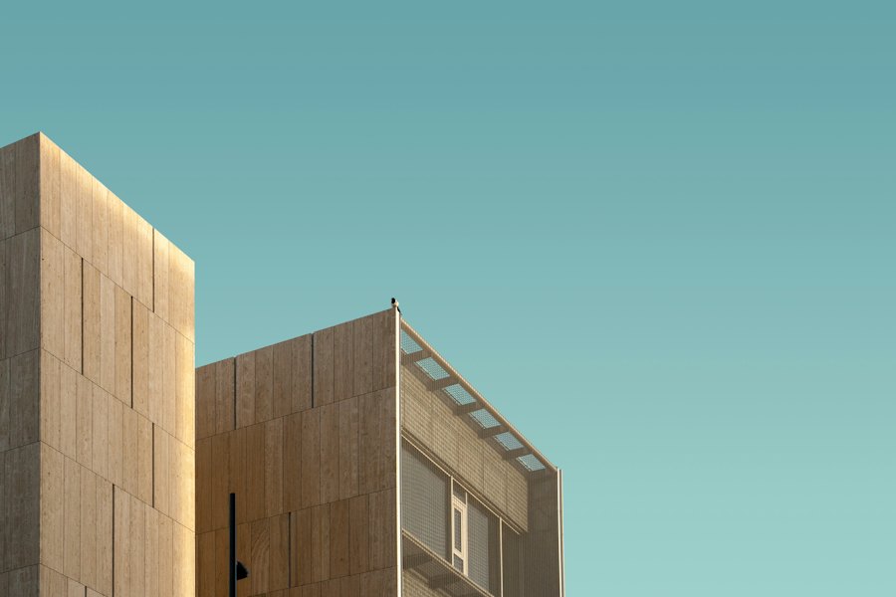
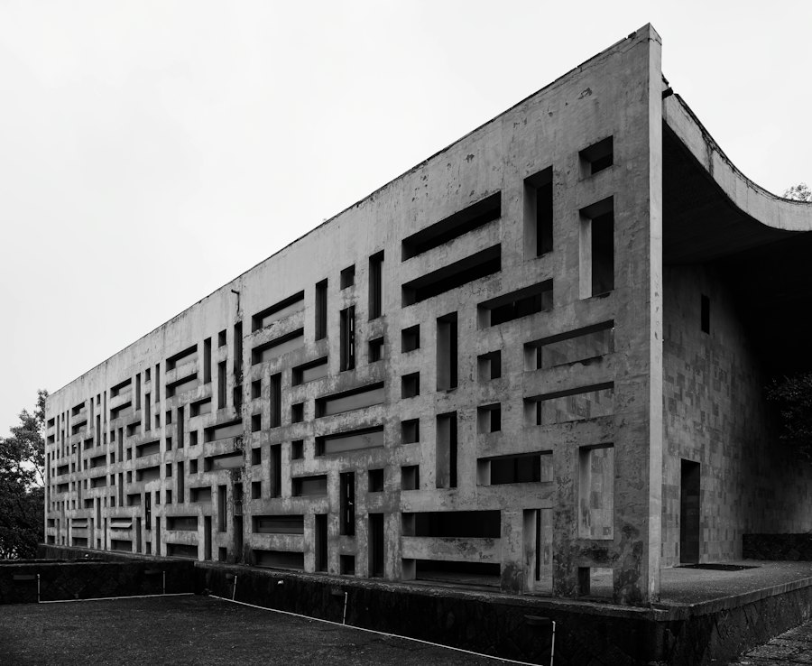
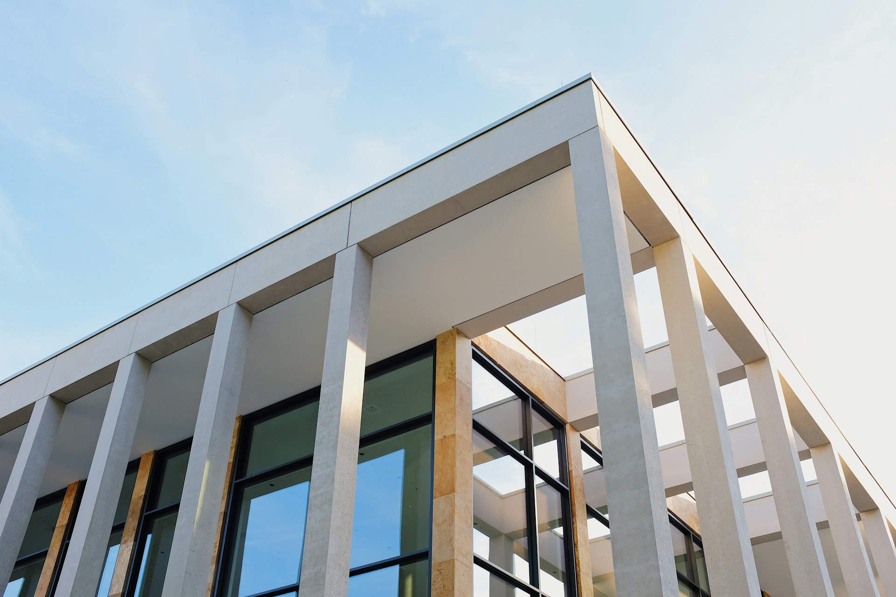
Rhythmically repeating vertical fins on the façade vary in depth according to orientation, controlling the sun from the south and west, while on the north façade they become slimmer profiles that invite daylight in. Energy performance is thus treated not as a separate layer but as the architecture itself.
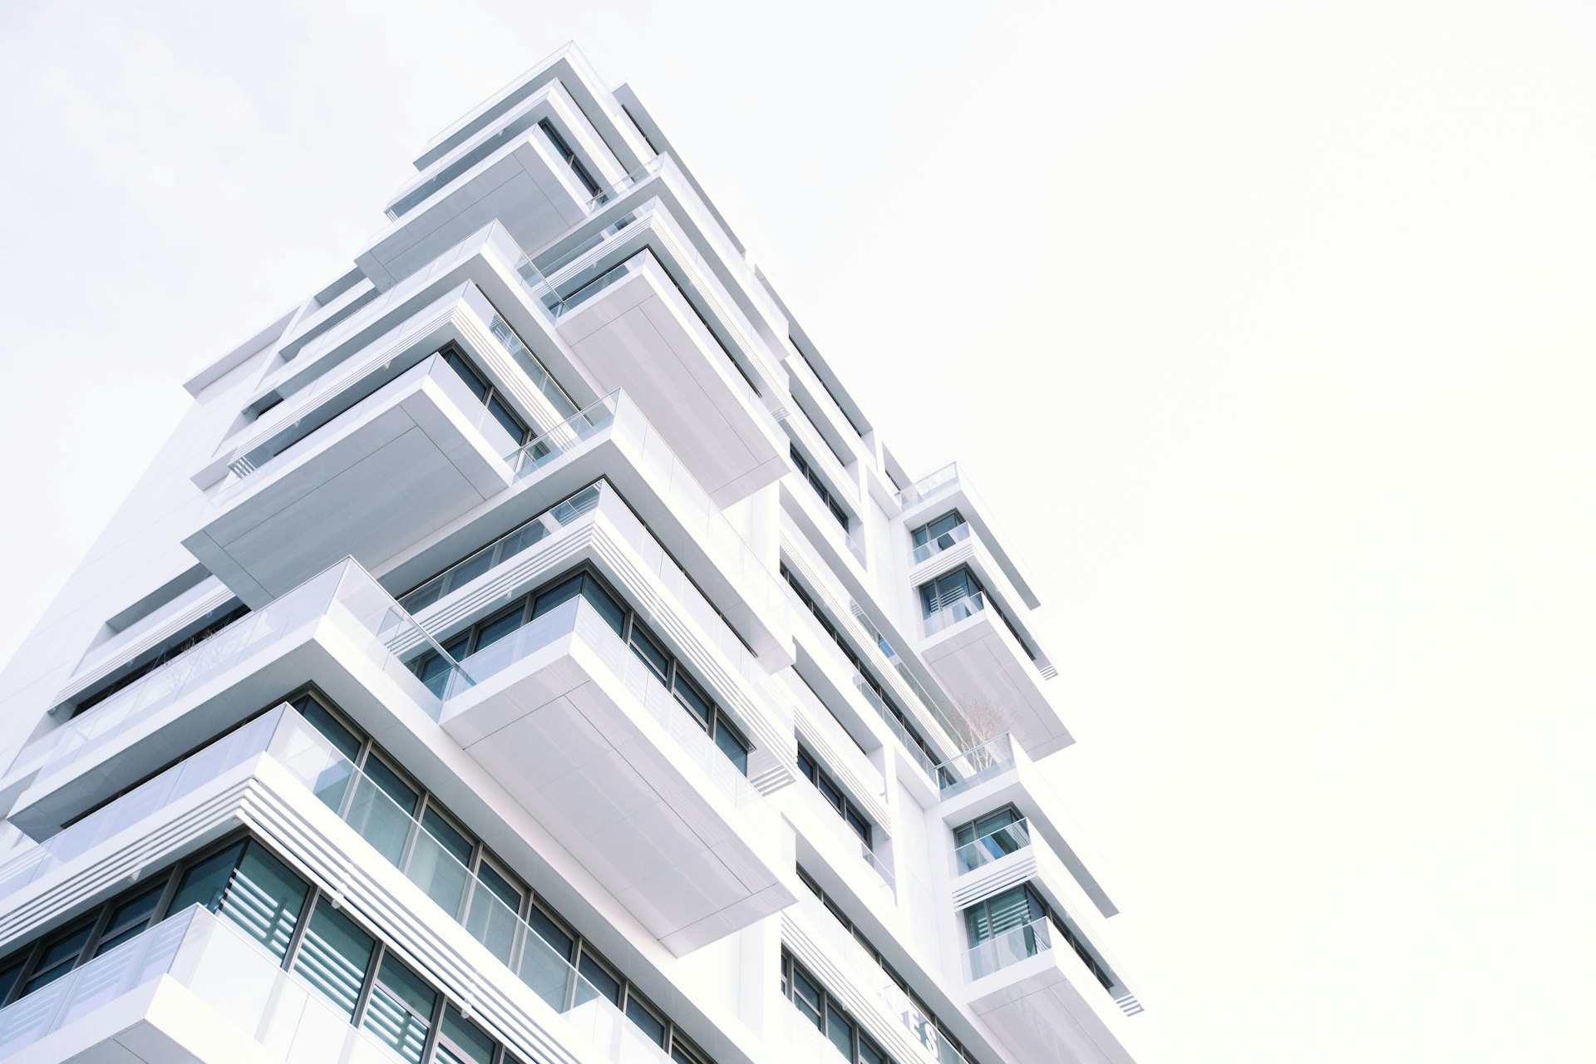
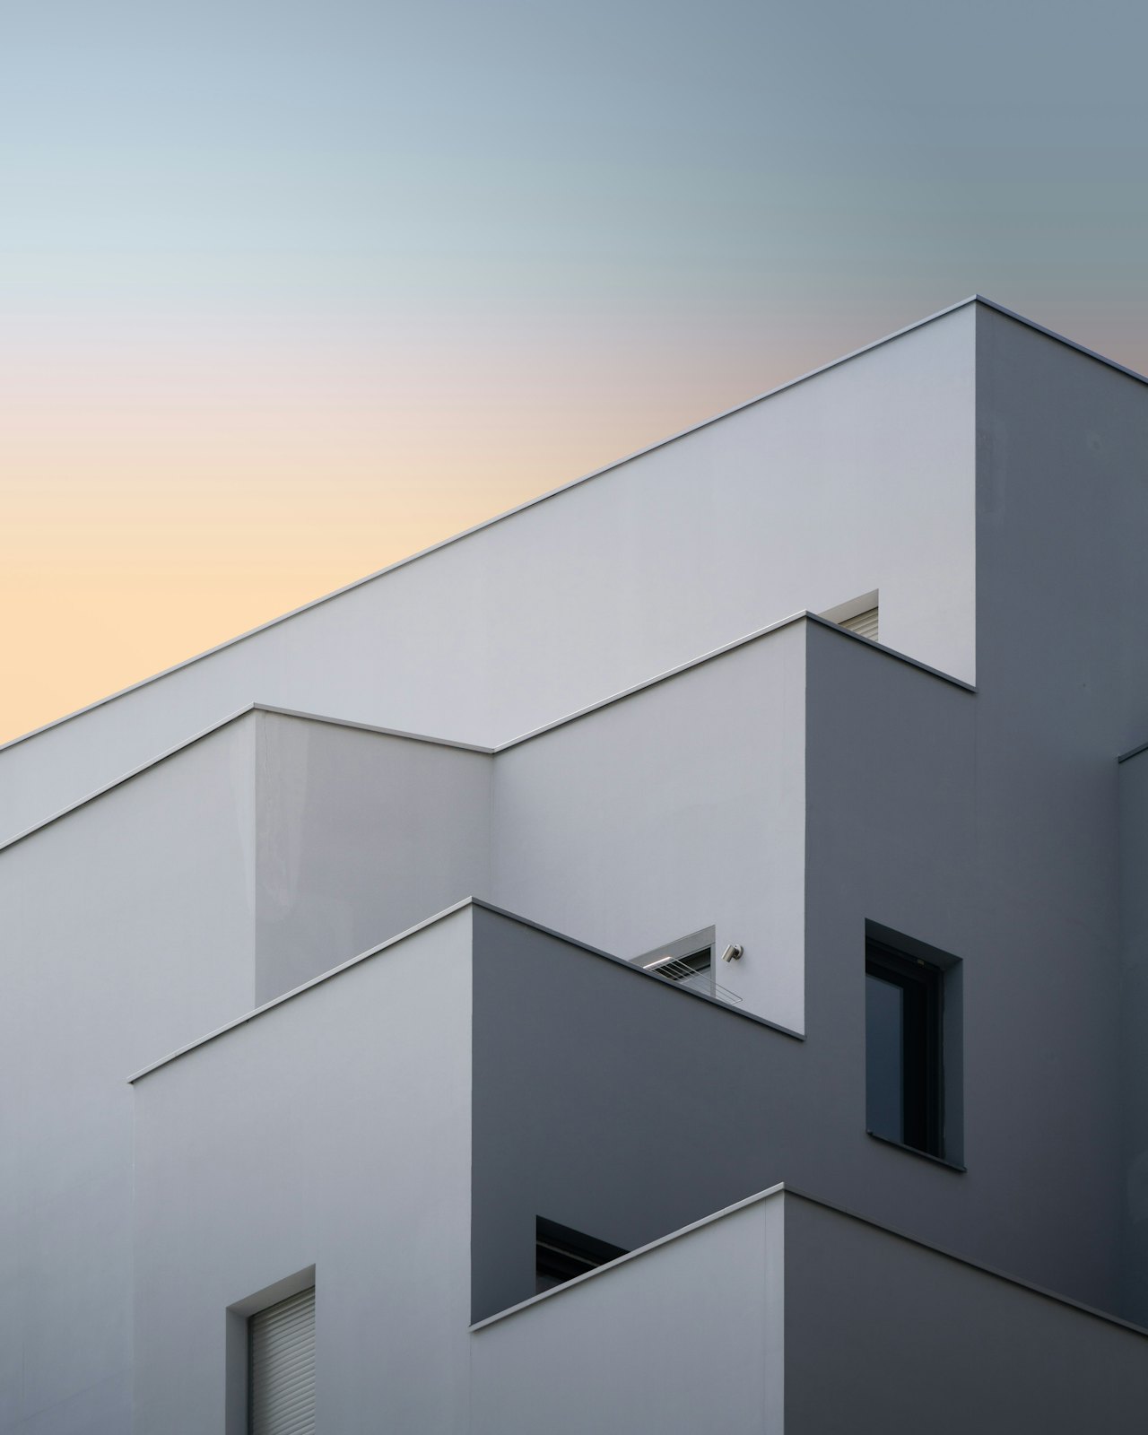
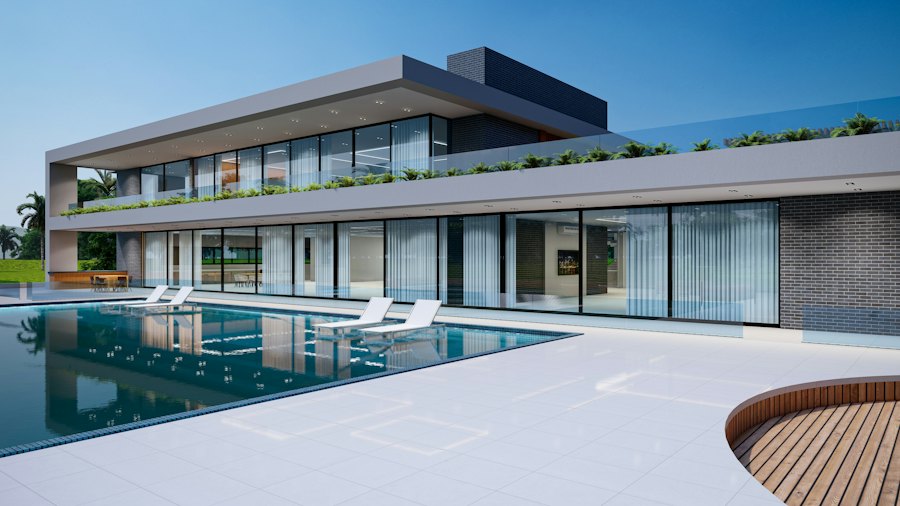
The flexible office floors are planned as wide column-free spans. Terraces on every floor give employees direct contact with the open air, while the stepped massing creates a soft transition in the city skyline.